If you are looking for easy waterfront living in Coastal Georgia, this beautifully appointed townhome in the highly coveted Turners Cove community on Wilmington Island offers an exceptional blend of comfort, style, and coastal luxury. With 3 bedrooms and 3.5 baths, the residence showcases expansive views of the salt marsh, deep-water Turners Creek, and unforgettable sunsets.
The main level features an open-concept layout with an expansive family room, dining area, kitchen, and sitting area that flow seamlessly to a private covered porch with a retractable screen and a raised patio—perfect for refined indoor-outdoor living. Relax with water views and sunset skies while keeping an eye on your boat at the deeded private dock slip just steps from your door, offering direct access to the ICW and Savannah’s beautiful coastal scenery.
Recent updates include new kitchen appliances—oven, microwave, five-burner gas cooktop, countertops, sink, and hardware—as well as a new HVAC system, garage door and motor, and roof.
The primary suite on the second level features a spacious bath with dual vanities, a jetted tub, and a separate shower. The third level offers two guest rooms with water and sunset views, along with a full bath. The fourth level includes a large open bonus room with a private bath and generous attic storage with pull down stairs.
Discover the relaxed yet refined lifestyle that makes Turners Cove one of Savannah’s most sought-after waterfront communities. This gated neighborhood offers a park-like setting reminiscent of historic Savannah, with cobbled streets, attractive exteriors, extensive landscaping, a community pool, and a playground—creating a premier coastal living experience.
Sold for $1,190,000
$1,190,000
75 Hutchins Lane, Savannah, GA 31410
3beds
3,551sqft
Townhouse
Built in 1999
2,875 Square Feet Lot
$1,186,100 Zestimate®
$335/sqft
$4,424 Estimated rent
Home value
$1,186,100
$1.11M - $1.27M
$4,424/mo
Zestimate® history
Owner options
List your home for rent
$4,424/mo
Rent Zestimate®
Find your next renter with Zillow Rental Manager. Plus, with online applications, you can quickly screen prospective tenants – for free.
$4,424/mo
Rent Zestimate®
Refinance and save
$8,239/mo
Est. payment
Refinancing to a lower rate could help reduce your monthly payments and save thousands over the life of the loan.
$8,239/mo
Est. payment
Explore your selling options
Work with a Zillow partner agent
Leverage their expertise and Zillow's premium Showcase listings to get your home seen by more buyers.
Get startedList with your own agent
Get your home in front of millions of buyers by listing it on Zillow.
Learn how to do itSell it yourself
Take full control of how buyers see your home on Zillow by listing For Sale by Owner (FSBO).
List your homeWhat's special
Beautifully appointed townhomeOpen-concept layoutNew hvac systemAttractive exteriorsExtensive landscapingRaised patioCommunity pool
Zillow last checked:
Listing updated:
Listed by:
Cindy Meyer 912-313-4799,
Seabolt Real Estate
Bought with:
William K. Diehl, 448162
Parker Scott Properties
Source: Hive MLS,MLS#: SA360179 Originating MLS: Savannah Multi-List Corporation
Originating MLS: Savannah Multi-List CorporationFacts & features
Interior
Bedrooms & bathrooms
- Bedrooms: 3
- Bathrooms: 4
- Full bathrooms: 3
- 1/2 bathrooms: 1
Primary bedroom
- Level: Upper
- Dimensions: 0 x 0
Bedroom 2
- Level: Upper
- Dimensions: 0 x 0
Bedroom 3
- Level: Upper
- Dimensions: 0 x 0
Primary bathroom
- Level: Upper
- Dimensions: 0 x 0
Bathroom 2
- Level: Upper
- Dimensions: 0 x 0
Bathroom 3
- Level: Upper
- Dimensions: 0 x 0
Bonus room
- Level: Upper
- Dimensions: 0 x 0
Breakfast room nook
- Level: Main
- Dimensions: 0 x 0
Dining room
- Level: Main
- Dimensions: 0 x 0
Kitchen
- Level: Main
- Dimensions: 0 x 0
Laundry
- Level: Lower
- Dimensions: 0 x 0
Living room
- Features: Fireplace
- Level: Main
- Dimensions: 0 x 0
Heating
- Central, Electric
Cooling
- Central Air, Electric
Appliances
- Included: Some Gas Appliances, Convection Oven, Cooktop, Dishwasher, Electric Water Heater, Disposal, Microwave, Oven, Plumbed For Ice Maker, Range, Range Hood, Self Cleaning Oven, Refrigerator
- Laundry: Laundry Room, Laundry Tub, Sink, Washer Hookup, Dryer Hookup
Features
- Attic, Built-in Features, Breakfast Area, Ceiling Fan(s), Double Vanity, Entrance Foyer, Galley Kitchen, High Ceilings, Jetted Tub, Kitchen Island, Permanent Attic Stairs, Recessed Lighting, Split Bedrooms, Separate Shower, Upper Level Primary, Wired for Sound, Fireplace, Programmable Thermostat
- Number of fireplaces: 1
- Fireplace features: Factory Built, Gas, Living Room, Gas Log
- Common walls with other units/homes: 2+ Common Walls
Interior area
- Total interior livable area: 3,551 sqft
Property
Parking
- Total spaces: 2
- Parking features: Attached, Garage Door Opener, Off Street
- Garage spaces: 2
Features
- Patio & porch: Covered, Patio, Front Porch
- Exterior features: Dock
- Pool features: Community
- Has view: Yes
- View description: Panoramic, Water
- Water view: Water
- Waterfront features: Deep Water, Water Access
Lot
- Size: 2,875 Square Feet
Details
- Parcel number: 1009001092
- Zoning: 1-R
- Special conditions: Standard
Construction
Type & style
- Home type: Townhouse
- Architectural style: Traditional
- Property subtype: Townhouse
- Attached to another structure: Yes
Materials
- Brick
- Roof: Metal
Condition
- Year built: 1999
Utilities & green energy
- Sewer: Public Sewer
- Water: Public
- Utilities for property: Cable Available, Underground Utilities
Community & HOA
Community
- Features: Pool, Gated, Marina, Park, Shopping, Street Lights, Sidewalks, Walk to School, Dock
- Security: Security Service
- Subdivision: Turner Cove Ph 01
HOA
- Has HOA: Yes
- Services included: Road Maintenance
- HOA fee: $496 monthly
- HOA name: Turners Cove HOA
- HOA phone: 912-417-6390
Location
- Region: Savannah
Financial & listing details
- Price per square foot: $335/sqft
- Tax assessed value: $1,010,800
- Annual tax amount: $5,430
- Date on market: 7/11/2026
- Cumulative days on market: 34 days
- Listing agreement: Exclusive Right To Sell
- Listing terms: ARM,Cash,Conventional,1031 Exchange,VA Loan
- Inclusions: Alarm-Smoke/Fire, Ceiling Fans, Gas Logs, Refrigerator, Speakers; Wired
- Exclusions: Chandelier in Dining area
- Ownership type: Homeowner/Owner
- Road surface type: Paved
Price history
| Date | Event | Price |
|---|---|---|
| 8/14/2026 | Sold | $1,190,000-6.7%$335/sqft |
Source:  Hive MLS #SA360179 Report a problem Hive MLS #SA360179 Report a problem | ||
| 7/20/2026 | Contingent | $1,275,000$359/sqft |
Source: Hive MLS #SA360179 Report a problem | ||
| 7/11/2026 | Listed for sale | $1,275,000+57.4%$359/sqft |
Source: Hive MLS #SA360179 Report a problem | ||
| 4/28/2006 | Sold | $810,000$228/sqft |
Source: Public Record Report a problem | ||
Public tax history
| Year | Property taxes | Tax assessment |
|---|---|---|
| 2025 | $5,430 +12.3% | $404,320 +4.9% |
| 2024 | $4,834 +6.4% | $385,280 -3.6% |
| 2023 | $4,544 -6% | $399,720 +7.7% |
| 2022 | $4,834 -6.5% | $371,200 +8.6% |
| 2021 | $5,168 0% | $341,840 +4.9% |
| 2020 | $5,168 -0.6% | $325,720 -2.8% |
| 2019 | $5,200 | $334,960 +1.7% |
| 2018 | $5,200 -0.4% | $329,200 +7.6% |
| 2017 | $5,224 -22.1% | $305,960 +46.8% |
| 2016 | $6,708 -0.8% | $208,400 |
| 2015 | $6,759 | $208,400 -34.7% |
| 2013 | -- | $319,160 +4.3% |
| 2012 | -- | $306,080 |
| 2011 | -- | $306,080 -24.2% |
| 2010 | -- | $403,800 |
| 2009 | -- | $403,800 |
| 2008 | -- | $403,800 +23.3% |
| 2007 | -- | $327,400 +6.5% |
| 2006 | -- | $307,400 -0.5% |
| 2005 | -- | $309,000 |
Find assessor info on the county website
Neighborhood: 31410
Nearby homes
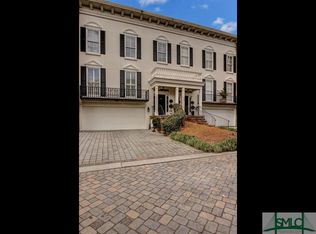
- $1,357,2004 bd4 ba3.7k sqft74 Hutchins Ln, Savannah, GA 31410Off Market
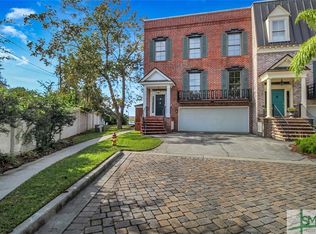
- $966,4004 bd4 ba4k sqft76 Hutchins Ln, Savannah, GA 31410Off Market
- $1,237,8003 bd3 ba3.8k sqft73 Hutchins Ln, Savannah, GA 31410Off Market
- $1,136,2003 bd3 ba3.5k sqft72 Hutchins Ln, Savannah, GA 31410Off Market
- $1,290,1003 bd3 ba3.7k sqft71 Hutchins Ln, Savannah, GA 31410Off Market
- $994,7003 bd4 ba3.5k sqft70 Palmer Blvd, Savannah, GA 31410Off Market
- $908,1003 bd4 ba3.5k sqft69 Palmer Blvd, Savannah, GA 31410Off Market
- $2,207,9003 bd3 ba625 sqft121 Dogwood Ave, Savannah, GA 31410Off Market
Nearby schools
GreatSchools rating
- 6/10Howard Elementary SchoolGrades: PK-5Distance: 0.3 mi
- 7/10Coastal Middle SchoolGrades: 6-8Distance: 2.5 mi
- 7/10Island's High SchoolGrades: 9-12Distance: 2.1 mi
Sell for more on Zillow
Get a Zillow Showcase℠ listing at no additional cost and you could sell for .
$1,186,100
2% more
+$23,722
With Zillow Showcase(estimated)
$1,209,822
Sell for more on Zillow
Get a Zillow Showcase℠ listing at no additional cost and you could sell for .
$1,186,100
2% more
+$23,722
With Zillow Showcase(estimated)
$1,209,822
- Georgia
- Chatham County
- Savannah
- 31410
- 75 Hutchins Lane
