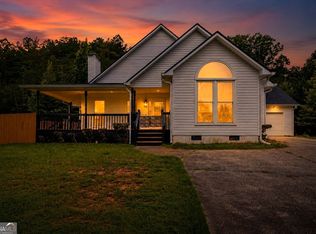
Tucked beneath a canopy of mature trees on just over an acre corner/cul de sac lot, 75 Indian Hills Drive offers the kind of setting that's becoming harder to find. A long covered front porch welcomes you into this 3-bedroom, 2-bath home, where hardwood floors, abundant natural light and a fireplace add warmth and character throughout the main living spaces. The home's thoughtful layout offers approximately 1,711 square feet with multiple spaces that can flex with the way you live-from everyday gathering and dining to a home office or quiet sitting room. The kitchen provides generous cabinetry and counter space and opens naturally to the surrounding living areas, while large windows throughout the home bring the wooded setting indoors. The primary suite includes a spacious bath with a charming clawfoot soaking tub. Outside is where this property really separates itself. Enjoy morning coffee on the covered front porch, unwind on the expansive rear porch and deck, or simply enjoy the privacy created by the established trees surrounding the property. The level grassy backyard provides room to play, garden or entertain, while an additional outbuilding offers valuable storage or workspace. A two-car garage completes the property. Located just 10 minutes to I-75 in the established Indian Hills neighborhood in Rydal, this home offers space, privacy and character on approximately one acre-without giving up the convenience of a neighborhood setting.
Pending
$350,000
75 Indian Hills Dr, Rydal, GA 30171
3beds
--sqft
Single Family Residence
Built in 1997
1.02 Acres Lot
$350,900 Zestimate®
$--/sqft
$-- HOA
What's special
Thoughtful layoutTwo-car garageHardwood floorsLevel grassy backyardAbundant natural lightLong covered front porchMature trees
- 34 days
- 223
- 6
Zillow last checked:
Listing updated:
Listed by:
Shontina Sanders 770-298-6190,
Atlanta Communities
Source: GAMLS,MLS#: 10834769
Facts & features
Interior
Bedrooms & bathrooms
- Bedrooms: 3
- Bathrooms: 2
- Full bathrooms: 2
- Main level bathrooms: 2
- Main level bedrooms: 3
Rooms
- Room types: Foyer, Laundry, Library, Office
Kitchen
- Features: Breakfast Area, Pantry
Heating
- Electric, Heat Pump
Cooling
- Electric, Heat Pump
Appliances
- Included: Dishwasher, Disposal, Electric Water Heater, Refrigerator
- Laundry: In Hall
Features
- Double Vanity, High Ceilings, Master On Main Level, Tray Ceiling(s), Walk-In Closet(s)
- Flooring: Hardwood, Tile
- Basement: None
- Number of fireplaces: 1
- Fireplace features: Living Room
- Common walls with other units/homes: No Common Walls
Interior area
- Total structure area: 0
- Finished area above ground: 0
- Finished area below ground: 0
Property
Parking
- Total spaces: 4
- Parking features: Attached, Garage, Garage Door Opener, Kitchen Level, Side/Rear Entrance
- Has attached garage: Yes
Features
- Levels: One
- Stories: 1
- Patio & porch: Deck
- Waterfront features: No Dock Or Boathouse
- Body of water: None
Lot
- Size: 1.02 Acres
- Features: Corner Lot, Cul-De-Sac, Level
- Residential vegetation: Wooded
Details
- Additional structures: Outbuilding
- Parcel number: 0103C0001028
Construction
Type & style
- Home type: SingleFamily
- Architectural style: Ranch,Traditional
- Property subtype: Single Family Residence
Materials
- Vinyl Siding
- Foundation: Block
- Roof: Composition
Condition
- Resale
- New construction: No
- Year built: 1997
Utilities & green energy
- Sewer: Septic Tank
- Water: Public
- Utilities for property: Electricity Available, High Speed Internet, Phone Available, Water Available
Community & HOA
Community
- Features: None
- Subdivision: Indian Hills
HOA
- Has HOA: No
- Services included: None
Location
- Region: Rydal
Financial & listing details
- Tax assessed value: $290,847
- Annual tax amount: $1,664
- Date on market: 8/27/2026
- Cumulative days on market: 12 days
- Listing agreement: Exclusive Right To Sell
- Electric utility on property: Yes
Estimated market value
$350,900
$333,000 - $368,000
$2,232/mo
Price history
| Date | Event | Price |
|---|---|---|
| 9/1/2026 | Pending sale | $350,000 |
Source:  GAMLS #10834769 Report a problem GAMLS #10834769 Report a problem | ||
| 8/28/2026 | Listed for sale | $350,000+150.4% |
Source:  FMLS GA #7828129 Report a problem FMLS GA #7828129 Report a problem | ||
| 1/21/2005 | Sold | $139,800 |
Source: Public Record Report a problem | ||
Public tax history
| Year | Property taxes | Tax assessment |
|---|---|---|
| 2025 | $1,664 -2.8% | $116,339 |
| 2024 | $1,713 +9.5% | $116,339 +6% |
| 2023 | $1,564 -8.8% | $109,795 +11.9% |
| 2022 | $1,715 +44.6% | $98,152 +31.1% |
| 2021 | $1,187 +7.7% | $74,854 +8.7% |
| 2020 | $1,101 -31% | $68,854 +10.2% |
| 2019 | $1,596 +0% | $62,485 +2.6% |
| 2018 | $1,596 -48.8% | $60,898 |
| 2017 | $3,115 +99% | $60,898 +18.2% |
| 2016 | $1,565 +19.3% | $51,520 +6% |
| 2015 | $1,312 +6.5% | $48,600 -0.9% |
| 2014 | $1,232 -13.9% | $49,040 +3% |
| 2013 | $1,431 | $47,600 |
| 2012 | -- | -- |
| 2009 | -- | $58,280 |
| 2008 | -- | $58,280 +2% |
| 2007 | -- | $57,160 |
| 2006 | -- | $57,160 +14.2% |
| 2005 | -- | $50,056 +1.9% |
| 2004 | -- | $49,112 +2% |
| 2003 | -- | $48,168 |
| 2002 | -- | $48,168 +0.8% |
| 2001 | -- | $47,768 |
Find assessor info on the county website
Monthly payment
Est. payment
Payment breakdown
Explore the cost of this home by adjusting the details. Changes won't be saved.Climate risks
Neighborhood: 30171
Nearby schools
Schools provided by the listing agent
- Elementary: Pine Log
- Middle: Adairsville
- High: Adairsville
Source: GAMLS. This data may not be complete. We recommend contacting the local school district to confirm school assignments for this home.
Similar homes
- $414,9004 bd3 ba3.2k sqft17 Four Feathers Ln NE, Rydal, GA 30171For Sale
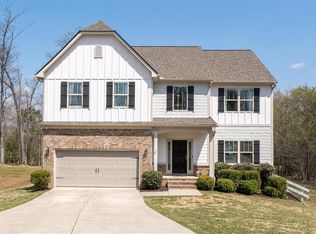
 MLS ID #7743074, David Roberts, The Roberts Realty Group. FMLS GA
 - $364,9003 bd2 ba1.8k sqft13 Knight Dr, Adairsville, GA 30103Active
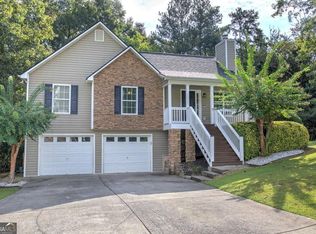
 MLS ID #10847915, Christina Martin, Dwelli. GAMLS
 - $315,0004 bd2 ba1.4k sqft58 Willow Bend Dr, Cartersville, GA 30121For Sale
 MLS ID #7819865, Megan Johnson, Magnolia Realty Co LLC. FMLS GA
 - $354,8903 bd2 ba1.8k sqft529 Cassville White Rd NW, Cartersville, GA 30121Active
 MLS ID #10792011, Andrew Leffler, Method Real Estate Advisors. GAMLS
 - $375,0003 bd2 ba1.4k sqft177 Pinebrook Dr, Waleska, GA 30183ActiveMLS ID #10842723, Lisa Steele, Lake Homes Realty LLC. GAMLS
- $369,5003 bd2 ba1.6k sqft2701 Abbotts Glen Pl NW, Acworth, GA 30101ActiveMLS ID #10851255, James F Johnson, Sanders Real Estate. GAMLS
- $325,0003 bd2 ba1.9k sqft41 Camden Woods Dr NW, Cartersville, GA 30121Active Under ContractMLS ID #10822722, Debi Smith, Atlanta Communities. GAMLS
- $355,0004 bd2 ba1.7k sqft794 Old Allatoona Rd SE, Cartersville, GA 30121ActiveMLS ID #10825316, Jessica Johnson, Porch Property Group, LLC. GAMLS
- $395,0003 bd3 ba2.1k sqft121 Maple Ct, Waleska, GA 30183For SaleMLS ID #7831680, Dave Pastush, RE/MAX Town and Country. FMLS GA
- $345,0002 bd2 ba-- sqft9 1/2 Greenbriar Ave, Cartersville, GA 30120ActiveMLS ID #10841078, Joey Womack, Joey's Homes. GAMLS
- $319,9003 bd2 ba1.3k sqft25 Fawn Ridge Dr SW, Cartersville, GA 30120For SaleMLS ID #7834693, David Mulkey, The Roberts Realty Group. FMLS GA
- $359,0003 bd2 ba-- sqft294 N Briar Rdg, Woodstock, GA 30189Active Under ContractMLS ID #10817888, Julie L Smith, Lathem Realty Inc. GAMLS
- $425,0003 bd2 ba1.3k sqft146 Pinebrook Dr, Waleska, GA 30183ActiveMLS ID #10844961, Lisa Steele, Lake Homes Realty LLC. GAMLS
- $385,0005 bd3 ba2.5k sqft21 Prestwick Loop NW, Cartersville, GA 30120ActiveMLS ID #10841605, Erica Watson, Atlanta Communities. GAMLS
- $415,0003 bd2 ba1.4k sqft216 Byers St, Waleska, GA 30183For SaleMLS ID #7823641, Wade Kids, Berkshire Hathaway HomeServices Georgia Properties. FMLS GA
- $465,0003 bd5 ba2.3k sqft133 Dogwood Ct, Waleska, GA 30183ActiveMLS ID #10841563, Audrey Legrand, ERA Sunrise Realty. GAMLS
- $369,9003 bd2 ba1.2k sqft402 Deer Run, Jasper, GA 30143ActiveMLS ID #10763592, Zack Bobo, ERA Sunrise Realty. GAMLS
- $319,9003 bd2 ba1.8k sqft130 Orchard Way SE, Calhoun, GA 30701For SaleMLS ID #7817038, Samantha Lusk, Samantha Lusk & Associates Realty, Inc.. FMLS GA
- $435,0003 bd2 ba-- sqft875 Knox Bridge Hwy, White, GA 30184ActiveMLS ID #10776343, Shontina Sanders, Atlanta Communities. GAMLS
- $424,0004 bd3 ba2.3k sqft12 Grapevine Way NE, Cartersville, GA 30121ActiveMLS ID #10753107, Leslie Howren Chatman, Leslie Howren Chatman Realty. GAMLS
