Perched on 2.57 private acres with breathtaking panoramic views of Lake Memphremagog, Jay Peak, Owls Head, and the surrounding mountains, this exceptional custom-built contemporary home offers a rare combination of luxury, comfort, and unmatched scenery. Completely remodeled inside and out in 2007 and meticulously maintained ever since, the property showcases quality craftsmanship and high-end finishes throughout. The spacious open-concept design features a stunning living room with vaulted ceilings, custom woodwork, and a beautiful stone propane fireplace as the centerpiece. The chef's kitchen is designed for entertaining with custom cabinetry, granite countertops, stainless steel appliances, and a walk-in pantry. The main level also offers a spacious primary suite complete with a walk-in closet and tiled shower. Additional highlights include Anderson windows, radiant and baseboard heat served by both oil and pellet boiler systems, composite decking, and an attached heated two-car garage. The finished walkout lower level provides outstanding flexibility with an en-suite bedroom, office, workout room, a bonus room featuring a wet bar, storage room, and utility space. Outside, enjoy the incredible setting from the 16'x32' heated saltwater in-ground pool while taking in some of the most spectacular views Northern Vermont has to offer. Ideally situated in a peaceful country setting yet just minutes from town amenities, this remarkable property offers an exceptional lifestyle and tremendous value. Many furnishings are available for purchase separately; inventory list available upon request.
Closed
Listed by: Jim Campbell Real Estate • Ryan Pronto • 802-334-3400
Bought with: Jim Campbell Real Estate
$796,113
75 Island View, Derby, VT 05829
3beds
4,847sqft
Ranch
Built in 1991
2.57 Acres Lot
$796,200 Zestimate®
$164/sqft
$4,464 Estimated rent
Home value
$796,200
Estimated sales range
Not available
$4,464/mo
Zestimate® history
Owner options
List your home for rent
$4,464/mo
Rent Zestimate®
Find your next renter with Zillow Rental Manager. Plus, with online applications, you can quickly screen prospective tenants – for free.
$4,464/mo
Rent Zestimate®
Refinance and save
$5,765/mo
Est. payment
Refinancing to a lower rate could help reduce your monthly payments and save thousands over the life of the loan.
$5,765/mo
Est. payment
Explore your selling options
Work with a Zillow partner agent
Leverage their expertise and Zillow's premium Showcase listings to get your home seen by more buyers.
Get startedList with your own agent
Get your home in front of millions of buyers by listing it on Zillow.
Learn how to do itSell it yourself
Take full control of how buyers see your home on Zillow by listing For Sale by Owner (FSBO).
List your homeWhat's special
Zillow last checked:
Listing updated:
Listed by:
Ryan Pronto,
Jim Campbell Real Estate 802-334-3400
Bought with:
James Campbell
Jim Campbell Real Estate
Source: PrimeMLS,MLS#: 5114417
Facts & features
Interior
Bedrooms & bathrooms
- Bedrooms: 3
- Bathrooms: 4
- Full bathrooms: 1
- 3/4 bathrooms: 2
- 1/2 bathrooms: 1
Heating
- Multi Fuel, Oil, Baseboard, Hot Water, Zoned, Radiant Floor, Pellet Furnace, Boiler, Gas Fireplace
Cooling
- Mini Split
Appliances
- Included: Dishwasher, Dryer, Freezer, Mini Fridge, Other, Gas Range, Refrigerator, Washer
- Laundry: 1st Floor Laundry
Features
- Cathedral Ceiling(s), Ceiling Fan(s), Dining Area, Kitchen Island, Primary BR w/ BA, Natural Light, Other, Vaulted Ceiling(s), Walk-In Closet(s)
- Flooring: Carpet, Ceramic Tile, Manufactured, Other
- Windows: Blinds, Window Treatments
- Basement: Full,Partially Finished,Interior Stairs,Walkout,Walk-Out Access
- Number of fireplaces: 1
- Fireplace features: 1 Fireplace
Interior area
- Total structure area: 5,106
- Total interior livable area: 4,847 sqft
- Finished area above ground: 2,553
- Finished area below ground: 2,294
Property
Parking
- Total spaces: 2
- Parking features: Crushed Stone, Gravel, Auto Open, Direct Entry, Garage, Attached
- Garage spaces: 2
Accessibility
- Accessibility features: 1st Floor 1/2 Bathroom, 1st Floor 3/4 Bathroom, 1st Floor Bedroom, 1st Floor Hrd Surfce Flr, Hard Surface Flooring, One-Level Home, 1st Floor Laundry
Features
- Levels: One,Walkout Lower Level
- Stories: 1
- Patio & porch: Covered Porch
- Exterior features: Deck, Natural Shade, Other, Shed
- Has private pool: Yes
- Pool features: In Ground
- Has view: Yes
- View description: Water, Mountain(s)
- Has water view: Yes
- Water view: Water
- Body of water: Memphremagog Lake
Lot
- Size: 2.57 Acres
- Features: Landscaped, Other, Sloped, Trail/Near Trail, Views, Near Paths, Near Skiing, Near Snowmobile Trails, Near Hospital
Details
- Parcel number: 17705610483
- Zoning description: Derby
- Special conditions: Standard
- Other equipment: Other
Construction
Type & style
- Home type: SingleFamily
- Architectural style: Contemporary,Ranch
- Property subtype: Ranch
Materials
- Wood Frame
- Foundation: Concrete
- Roof: Asphalt Shingle
Condition
- New construction: No
- Year built: 1991
Utilities & green energy
- Electric: 200+ Amp Service, Circuit Breakers
- Sewer: Leach Field, Septic Tank
- Utilities for property: Cable, Cable at Site, Propane, Phone Available
Community & HOA
Community
- Security: Carbon Monoxide Detector(s), Smoke Detector(s), Hardwired Smoke Detector
Location
- Region: Derby
Financial & listing details
- Price per square foot: $164/sqft
- Tax assessed value: $438,200
- Annual tax amount: $8,705
- Date on market: 10/15/2026
- Listing terms: 1031 Exchange,Cash,Conventional,FHA,Home Equity,Other,VA Loan
Price history
| Date | Event | Price |
|---|---|---|
| 10/15/2026 | Sold | $796,113$164/sqft |
Source:  PrimeMLS #5114417 Report a problem | ||
Public tax history
| Year | Property taxes | Tax assessment |
|---|---|---|
| 2025 | $8,705 | $438,200 |
| 2024 | -- | $438,200 |
| 2023 | -- | $438,200 |
| 2022 | -- | $438,200 |
| 2021 | -- | $438,200 |
| 2020 | -- | $438,200 +13.2% |
| 2019 | -- | $387,000 |
| 2018 | -- | $387,000 |
| 2017 | -- | $387,000 |
| 2016 | -- | $387,000 +9900% |
| 2015 | -- | $3,870 |
| 2014 | -- | $3,870 |
| 2013 | -- | $3,870 +6% |
| 2011 | -- | $3,652 |
| 2010 | -- | $3,652 |
| 2009 | -- | $3,652 +0.4% |
| 2008 | -- | $3,639 |
Find assessor info on the county website
Neighborhood: 05829
Nearby homes
- $1,224,100-- bd-- ba-- sqft39 Island Vw, Derby, VT 05829Off Market
- $1,163,1003 bd5 ba6k sqft39 Island View, Derby, VT 05829Off Market
- $816,900-- bd-- ba-- sqft196 Island Vw, Newport, VT 05855Off Market
- $393,3004 bd3 ba2.2k sqft1354 Ridge Hill Dr, Newport, VT 05855Off Market
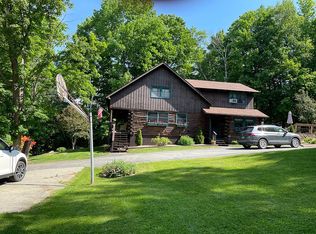
- $450,0004 bd3 ba2.8k sqft78 Hillside Dr, Newport, VT 05855Sold
- $425,400-- bd-- ba-- sqft115 Hillside Dr, Newport, VT 05855Off Market
- $342,5003 bd2 ba1.6k sqft1314 Ridge Hill Dr, Newport, VT 05855Sold
- $465,0003 bd3 ba2.8k sqft866 Ridge Hill Rd, Derby, VT 05855Sold
Nearby schools
GreatSchools rating
- 7/10Derby Elementary SchoolGrades: PK-6Distance: 3.6 mi
- 3/10North Country Senior Uhsd #22Grades: 9-12Distance: 2.1 mi
Schools provided by the listing agent
- Elementary: Derby Elementary
- Middle: North Country Junior High
- High: North Country Union High Sch
- District: Orleans Essex North
Source: PrimeMLS. This data may not be complete. We recommend contacting the local school district to confirm school assignments for this home.
Sell for more on Zillow
Get a Zillow Showcase℠ listing at no additional cost and you could sell for .
$796,200
2% more
+$15,924
With Zillow Showcase(estimated)
$812,124
Sell for more on Zillow
Get a Zillow Showcase℠ listing at no additional cost and you could sell for .
$796,200
2% more
+$15,924
With Zillow Showcase(estimated)
$812,124
- Vermont
- Orleans County
- Derby
- 05829
- 75 Island View
