Come give this home some TLC. Central to Boone County or Beckley area. Home has 2 bedrooms & one full spacious bath. Separate dining room & kitchen with nice cabinets & all appliances. Large laundry area with included washer & dryer. Very nice flat yard, fully fenced. Relax on the covered front porch & grill off your back deck. Carport included. Area across the street in back has 2 utility sheds. It is leased from land company for a small amount per year. Some furniture will remain with home. Seller is trying to clean out all the nicknacks. Home is being sold "AS IS". Seller hasn't lived there for many years.
Pending
$72,500
75 Janie Ave, Ave, WV 25209
2beds
1,080sqft
Single Family Residence
Built in 1925
7,405 Square Feet Lot
$-- Zestimate®
$67/sqft
$-- HOA
What's special
One full spacious bathVery nice flat yardBack deckCovered front porchCarport includedSeparate dining room
- 140 days
- 18
- 0
Zillow last checked:
Listing updated:
Listed by:
Vicki Adkins,
Boone Realty, LLC 304-369-1112
Source: KVBR,MLS#: 283320 Originating MLS: Kanawha Valley Board of REALTORS
Originating MLS: Kanawha Valley Board of REALTORSFacts & features
Interior
Bedrooms & bathrooms
- Bedrooms: 2
- Bathrooms: 1
- Full bathrooms: 1
Primary bedroom
- Description: Primary Bedroom
- Level: Main
- Dimensions: 13'9x14'3
Bedroom 2
- Description: Bedroom 2
- Level: Main
- Dimensions: 14'3x12'9
Dining room
- Description: Dining Room
- Level: Main
- Dimensions: 14'4x12'9
Kitchen
- Description: Kitchen
- Level: Main
- Dimensions: 20x8
Living room
- Description: Living Room
- Level: Main
- Dimensions: 14'4x13'8
Utility room
- Description: Utility Room
- Dimensions: 12x6'4
Heating
- Electric, Forced Air
Cooling
- Central Air
Appliances
- Included: Dishwasher, Electric Range, Microwave, Refrigerator
Features
- Breakfast Area, Separate/Formal Dining Room
- Flooring: Carpet, Laminate, Vinyl
- Windows: Insulated Windows
- Basement: None
- Has fireplace: No
Interior area
- Total interior livable area: 1,080 sqft
Property
Parking
- Parking features: Carport
- Has carport: Yes
Features
- Stories: 1
- Patio & porch: Deck, Porch
- Exterior features: Deck, Fence, Porch, Storage
- Fencing: Yard Fenced
- On waterfront: Yes
- Waterfront features: Creek, Stream
Lot
- Size: 7,405 Square Feet
Details
- Additional structures: Storage
- Parcel number: 030009000100380000
Construction
Type & style
- Home type: SingleFamily
- Architectural style: One Story
- Property subtype: Single Family Residence
Materials
- Drywall, Vinyl Siding
- Roof: Composition,Shingle
Condition
- Year built: 1925
Utilities & green energy
- Sewer: Community/Coop Sewer
- Water: Public
Community & HOA
Community
- Subdivision: No
HOA
- Has HOA: No
Location
- Region: Ave
Financial & listing details
- Price per square foot: $67/sqft
- Tax assessed value: $44,500
- Annual tax amount: $782
- Date on market: 5/6/2026
- Cumulative days on market: 141 days
Estimated market value
Not available
Estimated sales range
Not available
$1,095/mo
Price history
| Date | Event | Price |
|---|---|---|
| 7/16/2026 | Pending sale | $72,500$67/sqft |
Source:  KVBR #283320 Report a problem KVBR #283320 Report a problem | ||
| 5/6/2026 | Listed for sale | $72,500$67/sqft |
Source: KVBR #283320 Report a problem | ||
Public tax history
| Year | Property taxes | Tax assessment |
|---|---|---|
| 2025 | $802 +0.5% | $26,700 -0.7% |
| 2024 | $798 +6.7% | $26,880 +7.2% |
| 2023 | $748 +5.6% | $25,080 +7.5% |
| 2022 | $708 +4.4% | $23,340 +4.3% |
| 2021 | $678 | $22,380 |
| 2020 | -- | $22,380 -0.8% |
| 2019 | $39 -41.8% | $22,560 -7.6% |
| 2018 | $67 +56.8% | $24,420 +7.1% |
| 2017 | $42 | $22,800 |
| 2016 | $42 -50.2% | $22,800 -11% |
| 2015 | $85 +42.6% | $25,620 +7% |
| 2014 | $60 -1.3% | $23,940 -0.3% |
| 2013 | $61 | $24,000 |
| 2012 | $61 -0.2% | $24,000 |
| 2011 | $61 +1.5% | $24,000 +0.3% |
| 2010 | $60 +0.3% | $23,940 |
| 2009 | $60 -0.1% | $23,940 |
| 2008 | $60 | $23,940 +21.6% |
| 2004 | -- | $19,680 |
| 2003 | -- | $19,680 |
| 2002 | -- | $19,680 |
| 2001 | -- | $19,680 |
Find assessor info on the county website
Monthly payment
Est. payment
Payment breakdown
Explore the cost of this home by adjusting the details. Changes won't be saved.Climate risks
Neighborhood: 25209
Nearby schools
Schools provided by the listing agent
- Elementary: Sherman
- Middle: Sherman
- High: Sherman
Source: KVBR. This data may not be complete. We recommend contacting the local school district to confirm school assignments for this home.
Similar homes
- $75,0003 bd1 ba1.4k sqft112 Tranquil Ct, Naoma, WV 25140For Sale
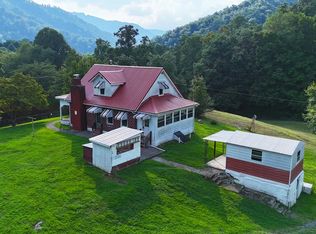 MLS ID #92490, Laura Collins, OLD COLONY REALTORS. Beckley BOR
 - $69,9003 bd1 ba1.3k sqft16298 Deepwater Mountain Rd, Montgomery, WV 25136For Sale
 MLS ID #284206, Brian Williams. KVBR
 - $79,9992 bd1 ba864 sqft127 W Central Ave, Belle, WV 25015For Sale
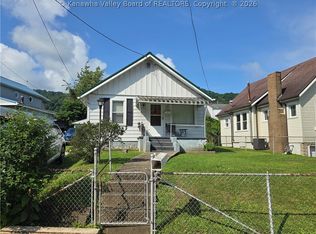 MLS ID #284265, Thelma Lansang. KVBR
 - $66,0002 bd1 ba768 sqft11 F St, Montgomery, WV 25136For Sale
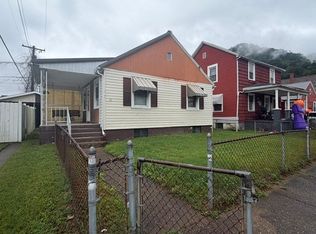 BHHS broker feed
