Skip main navigation
For sale
  • $695,000

    75 Jobys Lane, Osterville, MA 02655

    2beds
    1,320sqft
    : 
    $4,145/mo
    Get pre-qualified
    Single Family Residence
    Built in 1983
    0.38 Acres Lot
    $660,300 Zestimate®
    $527/sqft
    $-- HOA

    What's special

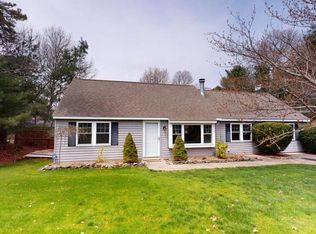
    A great Cape Escape, 3 miles to Dowses Beach. Welcome to 75 Joby's Lane in Osterville, where classic Cape Cod charm meets beautifully updated, easy living. This inviting 2-bedroom, 2.5-bath Cape-style home offers a bright, open floor plan with vaulted ceilings and thoughtful finishes throughout. The first floor was renovated in 2020, creating a fresh, comfortable space designed for both everyday living and entertaining. The updated kitchen features beautiful quartz countertops, while vinyl plank flooring throughout the home offers a clean, cohesive look and easy maintenance. Custom-tiled showers with stylish bathroom finishes add another level of quality and character. Upstairs, you'll find versatile bonus space with a convenient half bath, offering the perfect spot for guest overflow, a relaxed hangout area, home office, or additional flex space to fit your lifestyle. Step outside to a wonderful back deck overlooking the beautifully landscaped yard, an ideal setting for summer dinners, morning coffee, or relaxing after a day at the beach. A custom paver driveway adds to the home's curb appeal.
    2 days
    |
    566
    |
    56
    |

    Zillow last checked:

    Listing updated:

    Listed by:

    Laurie - Ann Webster 508-328-5207,

    Today Real Estate

    Source: CCIMLS,MLS#: 22604195MLS Logo

      Facts & features

      Interior

      Bedrooms & bathrooms
      • Bedrooms: 2
      • Bathrooms: 3
      • Full bathrooms: 2
      • 1/2 bathrooms: 1
      • Main level bathrooms: 2
      Heating
      • Has Heating (Unspecified Type)
      Cooling
      • None
      Appliances
      • Included: Dishwasher, Washer, Refrigerator, Electric Range, Microwave, Electric Dryer, Electric Water Heater
      Features
      • Recessed Lighting, Linen Closet
      • Flooring: Vinyl, Tile
      • Basement: Bulkhead Access,Interior Entry,Full
      • Number of fireplaces: 1
      Interior area
      • Total structure area: 1,320
      • Total interior livable area: 1,320 sqft

      Property

      Parking
      • Total spaces: 5
      • Parking features: Open
      • Has uncovered spaces: Yes
      Features
      • Stories: 2
      • Patio & porch: Deck
      • Exterior features: Outdoor Shower
      Lot
      • Size: 0.38 Acres
      • Features: Shopping, School, House of Worship, Level
      Details
      • Additional structures: Outbuilding
      • Parcel number: OSTE M:0120 B:0086 L:0000
      • Zoning: 101
      • Special conditions: None

      Construction

      Type & style
      • Home type: SingleFamily
      • Architectural style: Cape Cod
      • Property subtype: Single Family Residence
      Materials
      • Clapboard, Shingle Siding
      • Foundation: Poured
      • Roof: Asphalt
      Condition
      • Updated/Remodeled, Actual
      • New construction: No
      • Year built: 1983
      • Major remodel year: 2020

      Utilities & green energy

      • Sewer: Septic Tank, Septic Tank

      Community & HOA

      HOA
      • Has HOA: No
      Location
      • Region: Osterville

      Financial & listing details

      • Price per square foot: $527/sqft
      • Tax assessed value: $539,800
      • Annual tax amount: $3,671
      • Date on market: 8/26/2026
      • Cumulative days on market: 2 days
      • Road surface type: Paved

        Estimated market value

        $660,300

        $627,000 - $693,000

        $3,961/mo

        Price history

        DateEventPrice
        8/27/2026Listed for sale$695,000+118.9%$527/sqft
        Source: CCIMLS #22604195 Report a problem
        4/20/2012Listing removed$1,600$1/sqft
        Source: Seaport Village Realty Report a problem
        3/21/2012Listed for rent$1,600$1/sqft
        Source: Seaport Village Realty Report a problem
        6/15/2007Sold$317,500+116%$241/sqft
        Source: CCIMLS #20700593 Report a problem
        4/28/2000Sold$147,000$111/sqft
        Source: Public Record Report a problem

        Public tax history

        YearProperty taxesTax assessment
        2025$4,208 +7.4%$520,200 +3.7%
        2024$3,917 +0.9%$501,500 +7.7%
        2023$3,882 +9.5%$465,500 +26.6%
        2022$3,545 +2%$367,700 +11%
        2021$3,474 -3%$331,200 +1.4%
        2020$3,580 +3.8%$326,600 +6.8%
        2019$3,448 +5.7%$305,700 +5.2%
        2018$3,261 +7%$290,600 +2.5%
        2017$3,049 -1.7%$283,400 -0.4%
        2016$3,101 +2.9%$284,500 +2.4%
        2015$3,014 +4.1%$277,800 +2%
        2014$2,895 +1.8%$272,300 -1.9%
        2013$2,843 -0.4%$277,600 -4.1%
        2012$2,853 +4%$289,600 -1%
        2011$2,743 +5.9%$292,400 +2%
        2010$2,589 +5.2%$286,700 -7.1%
        2009$2,462 -2%$308,500 -6.5%
        2008$2,511 +21.7%$329,900 +1.1%
        2007$2,063 +3.1%$326,400 +3%
        2006$2,000 +14.1%$317,000 +9.4%
        2005$1,753 +13.9%$289,800 +111.2%
        2004$1,539 $137,200
        2003$1,539 +24.8%$137,200
        2001$1,233 +0.7%$137,200 +43.4%
        2000$1,225 $95,700
        Find assessor info on the county website

        Monthly payment

        Est. payment

        Payment breakdown

        Explore the cost of this home by adjusting the details. Changes won't be saved.
        All calculations are estimates and provided by Zillow, Inc. for informational purposes only. Actual amounts may vary.
        HOA fees may include property taxes on listings classified as Co-Ops. Contact the listing agent and/or owner for fee details.
        See how much you could borrow to make a competitive offer.

        Climate risks

        Neighborhood: Osterville

        Getting around

        16 / 100
        Car-Dependent
        27 / 100
        Somewhat Bikeable

        Nearby schools

        GreatSchools rating
        Schools provided by the listing agent
        • District: Barnstable

        Source: CCIMLS. This data may not be complete. We recommend contacting the local school district to confirm school assignments for this home.

        A local agent can set up tours, give advice and negotiate with sellers.

        Browse local experts

        Similar homes