Skip main navigation
Off market
  • $1,215,500

    75 Jonathan Trl, Glastonbury, CT 06033

    4beds
    4,695sqft
    SingleFamily
    Built in 2015
    0.58 Acres Lot
    $1,215,500 Zestimate®
    $259/sqft
    $6,605 Estimated rent

    Home value

    $1,215,500

    $1.15M - $1.28M

    $6,605/mo

    Zestimate® history
    Loading
    Loading...

    Owner options

    List your home for rent

    $6,605/mo

    Rent Zestimate®

    Find your next renter with Zillow Rental Manager. Plus, with online applications, you can quickly screen prospective tenants – for free.

    Learn more

    $6,605/mo

    Rent Zestimate®

    Refinance and save

    $7,327/mo

    Est. payment

    Refinancing to a lower rate could help reduce your monthly payments and save thousands over the life of the loan.

    See today's rates

    $7,327/mo

    Est. payment

    Explore your selling options

    Work with a Zillow partner agent

    Leverage their expertise and Zillow's premium Showcase listings to get your home seen by more buyers.

    Get started

    List with your own agent

    Get your home in front of millions of buyers by listing it on Zillow.

    Learn how to do it

    Sell it yourself

    Take full control of how buyers see your home on Zillow by listing For Sale by Owner (FSBO).

    List your home

    What's special

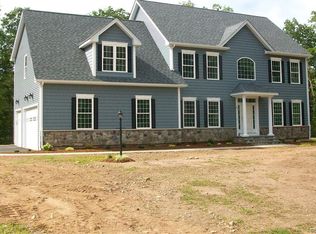
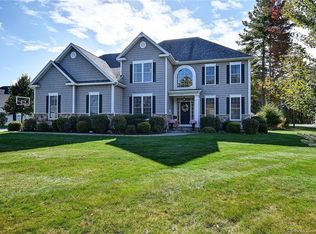
    Welcome Home to 75 Jonathan Trail. This 2016 built home is an absolute showpiece that has been exceptionally well cared for with an abundance of natural light, high-end finishes & stunning builder options. The home boasts all hardwood floors on the first and second floors; along with exquisite crown and trim moldings everywhere. A front-to-back formal living/dining space with custom area rugs is a wonderful entertaining area. The first-floor office with dark wood built-ins and double glass doors is the perfect "WFH" space. The heart of the home: the kitchen. One word... Stunning. A Large Island, with tons of prep space; a Wine Bar with Refrigerator; double wall ovens and gas range... perfection! A family room features a gas-burning fireplace, with a custom built-in media wall - tons of storage above and below. A mudroom and oversized garage with even MORE storage round off the first floor. Upstairs is host to a simply luxurious primary suite with a sumptuous bathroom, dressing room, and the walk-in closet of your dreams. A full guest suite with vaulted ceiling, 2 more bedrooms, full bathroom, and laundry room complete the level. In the fully finished lower level, you'll find a full bath, workout area, wet bar, and recreational area. The Trex deck overlooks the rear - your own wooded sanctuary backing up to conservation lands. Underground utilities, natural gas, whole house automatic generator, security, and irrigation make this one-stop shopping for your new home.

    This property is off market, which means it's not currently listed for sale or rent on Zillow. This may be different from what's available on other websites or public sources.
    Facts & features

    Interior

    Bedrooms & bathrooms
    • Bedrooms: 4
    • Bathrooms: 5
    • Full bathrooms: 4
    • 1/2 bathrooms: 1
    Heating
    • Forced air, Gas
    Cooling
    • Central
    Appliances
    • Included: Dishwasher, Dryer, Microwave, Refrigerator, Washer
    Features
    • Basement: Partially finished
    • Has fireplace: Yes
    Interior area
    • Total interior livable area: 4,695 sqft

    Property

    Parking
    • Total spaces: 3
    • Parking features: Garage - Attached
    Features
    • Exterior features: Other
    Lot
    • Size: 0.58 Acres
    Details
    • Parcel number: GLASMM8B3570LN0006

    Construction

    Type & style
    • Home type: SingleFamily
    • Architectural style: Colonial
    Materials
    • Roof: Asphalt
    Condition
    • Year built: 2015

    Community & neighborhood

    Location
    • Region: Glastonbury

    Price history

    DateEventPrice
    3/30/2022Sold$935,000+10%$199/sqft
    Source: Smart MLS #170459122 Report a problem
    1/12/2022Contingent$850,000$181/sqft
    Source: Smart MLS #170459122 Report a problem
    1/7/2022Listed for sale$850,000+11.3%$181/sqft
    Source: Smart MLS #170459122 Report a problem
    4/28/2016Sold$764,000$163/sqft
    Source: Smart MLS #G10090584 Report a problem

    Public tax history

    YearProperty taxesTax assessment
    2025$20,653 +2.8%$629,100
    2024$20,087 +3%$629,100
    2023$19,508 +0.8%$629,100 +21.3%
    2022$19,348 +5.4%$518,700 +5.4%
    2021$18,361 +1.1%$492,000
    2020$18,155 +1.5%$492,000
    2019$17,889 +1%$492,000
    2018$17,712 -4.1%$492,000 -0.3%
    2017$18,478 +381.2%$493,400 +367.7%
    2016$3,840 $105,500

    Find assessor info on the county website

    Neighborhood: 06033

    Nearby schools

    GreatSchools rating
    Schools provided by the listing agent
    • Elementary: Hopewell
    • High: Glastonbury

    Source: The MLS. This data may not be complete. We recommend contacting the local school district to confirm school assignments for this home.

    Get pre-qualified for a loan
    At Zillow Home Loans, we can pre-qualify you in as little as 5 minutes with no impact to your credit score.

    An equal housing lender. NMLS #10287.

    Sell for more on Zillow
    Get a Zillow Showcase℠ listing at no additional cost and you could sell for .
    $1,215,500
    2% more
    +$24,310
    With Zillow Showcase(estimated)
    $1,239,810