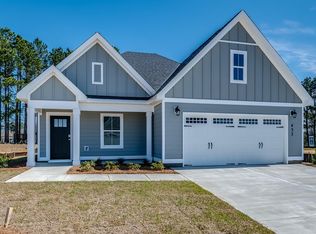
Discover comfortable, modern living in this thoughtfully designed 1,534-square-foot home featuring 3 bedrooms and 2 bathrooms. The open-concept floor plan centers around a spacious grandroom that flows seamlessly into a well-appointed kitchen with a large island, corner pantry, stainless steel appliances, built-in microwave, gas range, and disposal—perfect for both everyday living and entertaining. The split-bedroom design provides added privacy, while the owner's suite offers a walk-in closet, dual vanities, and a private toilet closet. A walk-in laundry room with extra hanging space and convenient linen cabinets add exceptional functionality throughout the home. Additional highlights include luxury vinyl plank and vinyl tile flooring in the main living areas, carpet in the bedrooms, a welcoming foyer, gas water heater, security system, sprinkler system, and an attached two-car garage. Step outside to enjoy the covered rear patio, creating the perfect space for relaxing or entertaining year-round. This beautiful home combines quality finishes, smart design, and everyday convenience in a package you'll love to call home. The rendering shown is a representation of the home and is not a depiction of the finished home.
New construction
$249,900
75 Kelby, Rehobeth, AL 36301
3beds
1,534sqft
Single Family Residence
Built in 2026

8,276 Square Feet Lot
$249,600 Zestimate®
$163/sqft
$-- HOA
What's special
Attached two-car garageLarge islandWalk-in closetPrivate toilet closetDual vanitiesQuality finishesWelcoming foyer
- 104 days
- 40
- 1
Zillow last checked:
Listing updated:
Listed by:
Robert Hewes 334-596-6677,
Coldwell Banker/Alfred Saliba
Source: SAMLS,MLS#: 213628
Facts & features
Interior
Bedrooms & bathrooms
- Bedrooms: 3
- Bathrooms: 2
- Full bathrooms: 2
Rooms
- Room types: Pantry
Appliances
- Included: Dishwasher, Disposal, Gas Water Heater, Microwave, Range, Range Hood
- Laundry: Inside
Features
- Flooring: Carpet, Vinyl
- Has fireplace: No
- Fireplace features: None
Interior area
- Total structure area: 1,534
- Total interior livable area: 1,534 sqft
Video & virtual tour
Property
Parking
- Total spaces: 2
- Parking features: 2 Car, Attached
- Attached garage spaces: 2
Features
- Levels: One
- Patio & porch: Porch-Covered
- Pool features: None
- Waterfront features: No Waterfront
Lot
- Size: 8,276 Square Feet
- Dimensions: 55 x 150
Details
- Parcel number: 0
Construction
Type & style
- Home type: SingleFamily
- Architectural style: Traditional
- Property subtype: Single Family Residence
Materials
- Brick, Fiber Cement
- Foundation: Slab
Condition
- New Construction
- New construction: Yes
- Year built: 2026
Utilities & green energy
- Electric: Alabama Power
- Sewer: Public Sewer
- Water: Public, City
Community & HOA
Community
- Subdivision: Martin Farm
Location
- Region: Rehobeth
Financial & listing details
- Price per square foot: $163/sqft
- Date on market: 6/24/2026
Estimated market value
$249,600
$237,000 - $262,000
$1,681/mo
Price history
| Date | Event | Price |
|---|---|---|
| 6/24/2026 | Listed for sale | $249,900$163/sqft |
Source: SAMLS #213628 Report a problem | ||
Public tax history
Tax history is unavailable.
Monthly payment
Est. payment
Payment breakdown
Explore the cost of this home by adjusting the details. Changes won't be saved.Climate risks
Neighborhood: 36301
Nearby schools
Schools provided by the listing agent
- Elementary: Rehobeth
- Middle: Rehobeth
- High: Rehobeth
Source: SAMLS. This data may not be complete. We recommend contacting the local school district to confirm school assignments for this home.

Similar homes
- $249,9003 bd2 ba1.5k sqft51 Kelby, Rehobeth, AL 36301New Construction
 MLS ID #214690, Robert Hewes, Coldwell Banker/Alfred Saliba. SAMLS
 - $239,9003 bd2 ba1.4k sqft63 Kelby, Rehobeth, AL 36301New Construction
 MLS ID #214693, Robert Hewes, Coldwell Banker/Alfred Saliba. SAMLS
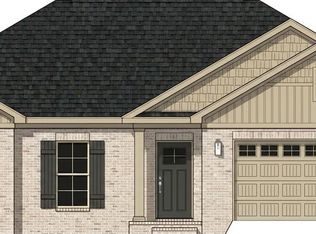
 - $305,9004 bd2 ba2.1k sqft234 Rigby Rd, Rehobeth, AL 36301New Construction
 MLS ID #214529, Robert Hewes, Coldwell Banker/Alfred Saliba. SAMLS
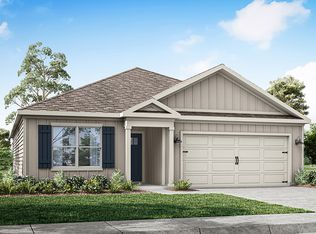
 - from $259,9003 bd2 ba1.6k sqftARIA Plan, Whispering Creek, Rehobeth, AL 36301New Construction
 DR Horton
