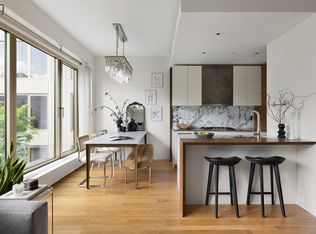
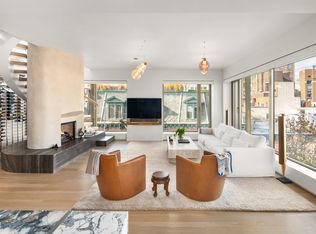
Presenting Penthouse A: The One and Only Four-Bedroom Penthouse Residence at Andre Kikoski & Kravitz Design's NoLita Masterpiece. Immediate Occupancy at Downtown Manhattan's best selling New Development, Final Residences Remain. Offering limited appointments and 50% off parking for 10 years for select purchasers. Staged in collaboration with Ligne Roset & Modernist Cuisine Gallery, PHA offers the best of indoor and outdoor living in Downtown Manhattan. Spanning over 3,017 SQFT with an additional 2,275 SQFT of exterior living across a private terrace and roof deck, this unparalleled four bedroom, four-and-one-half bathroom penthouse is truly the best NoLita has to offer. Upon entry, stunning white oak hardwood floors lend way to the 45' long great room, with a curtain wall of floor-to-ceiling windows offering exceptional city views and abundant natural light. The open concept living and dining wing boasts a board-form concrete surround fireplace, stunning white oak floors and a curtain wall of floor-to-ceiling windows. Just outside, the first of two private outdoor spaces awaits with a 1,170 SQFT private corner terrace overlooking Downtown. The well-appointed kitchen suits any level chef, fully outfitted with a suite of Gaggenau appliances, marble floating island with a custom oak bar top accented by a rear pewter topped counter, marble backsplash, matte-white cabinetry and two integrated oak paneled refrigerators. Just behind the kitchen you'll find a 6' x 5' pantry for all your cooking essentials, and adjacent staircase leading up to the private 1,105 SQFT sun deck sun deck equipped with a BBQ grill. On the other side of the kitchen, a large laundry room with LG washer and dryer included provides convenient space for storage. Adjacent to the foyer, a jeweled powder room with a custom elm floating vanity with Bianco drama marble countertop and sink complements the backlit, illuminated satin nickel framed mirror and Charleston grey crackle glazed ceramic tiled walls and honed Bianco drama marble floor in custom hexagonal pattern. The bedroom wing provides privacy and tranquility, concluding with the elegant primary suite filled with light and direct access to the private terrace. Offering three closets, one a 9' × 6.6' WIC, the adjacent en-suite, five fixture primary bathroom features floor to ceiling windows and exceptional views. Details include a freestanding Devon&Devon tub, frameless glass enclosed shower surrounded by French Vanilla marble and titanium Travertine walls and radiant heated floors, a custom elm floating dual vanity with Bianco drama marble countertop, and sinks with brushed-nickel fixtures and a dramatic custom backlit satin bronze and nickel framed mirror. The three en-suite secondary baths feature either a frameless glass enclosed shower or a soaking tub; all are sleek retreats finished with honed Pompeii Basalt floors, Bianco drama marble walls and a custom designed elm vanity, Bianco drama marble countertop and sink accented with satin nickel fixtures and an artfully crafted backlit satin nickel mirror. The curated collection of 1-4BR residences at 75 Kenmare, born out of the collective vision of Lenny Kravitz's design firm, Kravitz Design, architect Andre Kikoski and developer DHA Capital, introduces the new look of luxury in heart of downtown Manhattan. An array of amenities are offered including a 24-hour attended lobby, landscaped courtyard, rooftop terrace, state-of-the art fitness center, bike storage & underground automated parking garage. All of this in the heart of NoLita, a uniquely enigmatic and artistically charged neighborhood perched at the intersection of four distinct cultural epicenters: SoHo, NoHo, the Lower East Side and Little Italy. The complete offering terms are in an offering plan available from the Sponsor. NY State Department of Law File No. CD16-0113. Sponsor: Kenmare and Mulberry Associates LLC: 75 Kenmare Street, New York, NY 10012. Equal Housing Opportunity.
This property is off market, which means it's not currently listed for sale or rent on Zillow. This may be different from what's available on other websites or public sources.