Skip main navigation
Closed
  • $240,000

    75 Kent Ave, Buffalo, NY 14219

    3beds
    1,533sqft
    Single Family Residence
    Built in 1948
    5,749.92 Square Feet Lot
    $274,900 Zestimate®
    $157/sqft
    $2,324 Estimated rent

    Home value

    $274,900

    $261,000 - $289,000

    $2,324/mo

    Zestimate® history
    Loading
    Loading...

    Owner options

    List your home for rent

    $2,324/mo

    Rent Zestimate®

    Find your next renter with Zillow Rental Manager. Plus, with online applications, you can quickly screen prospective tenants – for free.

    Learn more

    $2,324/mo

    Rent Zestimate®

    Refinance and save

    $1,381/mo

    Est. payment

    Refinancing to a lower rate could help reduce your monthly payments and save thousands over the life of the loan.

    See today's rates

    $1,381/mo

    Est. payment

    Explore your selling options

    Work with a Zillow partner agent

    Leverage their expertise and Zillow's premium Showcase listings to get your home seen by more buyers.

    Get started

    List with your own agent

    Get your home in front of millions of buyers by listing it on Zillow.

    Learn how to do it

    Sell it yourself

    Take full control of how buyers see your home on Zillow by listing For Sale by Owner (FSBO).

    List your home

    What's special

    Central airOpen housesWell - maintained homeStainless steel appliancesFormal dining roomUpdated kitchenNew windows
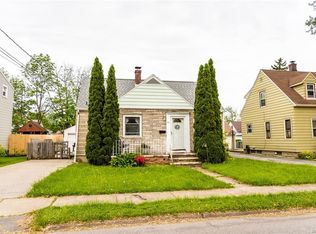
    Showings start immediately on this charming 3 bed 2 full bath vinyl sided expanded Cape Cod in the Village of Blasdell off South Park. This well-maintained home features a welcoming front porch, sun-filled living room, updated kitchen with stainless steel appliances included (stove, fridge, microwave & dishwasher) and useful breakfast nook with space for a small table. Formal dining room for more entertaining space, or convert it to a 4th bedroom. Full bath on first floor. Second floor you will find another full bath and two bedrooms with new windows, as well as a walk-in attic area for storage. Basement has so much potential, partially finished, with an egress window as well as sump pump and french drain recently installed (2020). Upright freezer included. Washer/dryer included - washer is extra capacity. Nice sized backyard with elevated playhouse. 1.5 car garage. Central air (2019), HWT (2018), 150 amp electrical service. Located close to many conveniences - McKinley Parkway is a short distance away with grocery stores and retail, and you're just a few blocks from JFK playground. Open houses Sat & Sun April 13th & 14th 1pm - 3pm. Offers due Thursday April 18th at 11am.

    Zillow last checked:

    Listing updated:

    Listed by:

    Kiersten Minnick 716-868-6613,

    Keller Williams Realty WNY

    Bought with:

    Jessica Janca, 10401312470

    WNY Metro Roberts Realty

    Source: NYSAMLSs,MLS#: B1531007MLS LogoOriginating MLS: Buffalo

    Facts & features

    Interior

    Bedrooms & bathrooms
    • Bedrooms: 3
    • Bathrooms: 2
    • Full bathrooms: 2
    • Main level bathrooms: 1
    • Main level bedrooms: 1
    Bedroom 1
    • Level: First
    • Dimensions: 11.00 x 13.00
    Bedroom 2
    • Level: Second
    • Dimensions: 13.00 x 15.00
    Bedroom 3
    • Level: Second
    • Dimensions: 11.00 x 8.00
    Dining room
    • Level: First
    • Dimensions: 11.00 x 10.00
    Kitchen
    • Level: First
    • Dimensions: 14.00 x 7.00
    Living room
    • Level: First
    • Dimensions: 19.00 x 11.00
    Other
    • Level: First
    • Dimensions: 6.00 x 6.00
    Heating
    • Gas, Forced Air
    Cooling
    • Central Air
    Appliances
    • Included: Dryer, Dishwasher, Freezer, Gas Oven, Gas Range, Gas Water Heater, Microwave, Refrigerator, Washer
    Features
    • Breakfast Area, Separate/Formal Dining Room, Other, See Remarks, Bedroom on Main Level, Convertible Bedroom
    • Flooring: Carpet, Varies, Vinyl
    • Basement: Egress Windows,Full,Partially Finished,Sump Pump
    • Has fireplace: No
    Interior area
    • Total structure area: 1,533
    • Total interior livable area: 1,533 sqft

    Property

    Parking
    • Total spaces: 1.5
    • Parking features: Detached, Garage
    • Garage spaces: 1.5
    Features
    • Patio & porch: Open, Porch
    • Exterior features: Concrete Driveway, Fence
    • Fencing: Partial
    Lot
    • Size: 5,749 sqft
    • Dimensions: 50 x 115
    • Features: Residential Lot
    Details
    • Parcel number: 1448011517900001005000
    • Special conditions: Standard

    Construction

    Type & style
    • Home type: SingleFamily
    • Architectural style: Cape Cod
    • Property subtype: Single Family Residence
    Materials
    • Vinyl Siding, Copper Plumbing, PEX Plumbing
    • Foundation: Poured
    • Roof: Asphalt
    Condition
    • Resale
    • Year built: 1948

    Utilities & green energy

    • Electric: Circuit Breakers
    • Sewer: Connected
    • Water: Connected, Public
    • Utilities for property: Sewer Connected, Water Connected

    Community & neighborhood

    Location
    • Region: Buffalo
    • Subdivision: Buffalo Crk Reservation

    Other

    Other facts
    • Listing terms: Cash,Conventional,FHA,VA Loan

    Price history

    DateEventPrice
    6/12/2024Sold$240,000+20.1%$157/sqft
    Source: NYSAMLSs #B1531007 Report a problem
    4/18/2024Pending sale$199,900$130/sqft
    Source: NYSAMLSs #B1531007 Report a problem
    4/11/2024Listed for sale$199,900+29%$130/sqft
    Source: NYSAMLSs #B1531007 Report a problem
    4/17/2020Sold$155,000$101/sqft
    Source: NYSAMLSs #B1249896 Report a problem

    Public tax history

    Tax history is unavailable.

    Neighborhood: 14219

    Nearby schools

    GreatSchools rating
    Schools provided by the listing agent
    • District: Frontier

    Source: NYSAMLSs. This data may not be complete. We recommend contacting the local school district to confirm school assignments for this home.