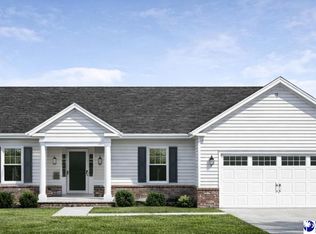
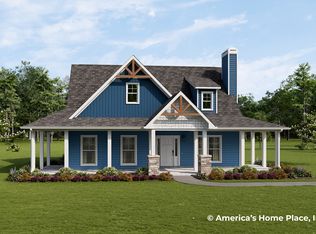
$20,000-- bd-- ba-- sqft58 Kings Rd, Quinby, SC 29506Off MarketSaveNo image available for this property
$20,000-- bd-- ba-- sqft56 Kings Rd, Quinby, SC 29506Off MarketSaveNo image available for this property
$20,000-- bd-- ba-- sqft60 Kings Rd, Quinby, SC 29506Off MarketSaveNo image available for this property
$24,000-- bd-- ba-- sqft81 Kings Rd, Quinby, SC 29506Off MarketSaveNo image available for this property
$299,0003 bd2 ba1.7k sqft73 Kings Rd, Quinby, SC 29506New ConstructionSaveMLS ID #2600064, Reba Shreve, Era Leatherman Realty, Inc.. Pee Dee Realtor Association
from $311,9905 bd3 ba2.5k sqftHAYDEN Plan, Magnolia Farms, Florence, SC 29501New ConstructionSaveDR Horton
from $338,6613 bd3 ba2.1k sqftHickory Ridge I A Plan, Florence, SC: Build On Your Lot, Florence, SC 29501New ConstructionSaveAmericas Home Place
from $302,4904 bd3 ba2.3k sqftGALEN Plan, The Bluffs at Mill Creek, Florence, SC 29505New ConstructionSaveDR Horton
$295,9904 bd2 ba1.7k sqft3004 Royal Bluff Ln, Florence, SC 29505New ConstructionSaveNo image available for this propertyPee Dee Realtor Association
$299,6804 bd2 ba1.8k sqft3209 Kernal Dr, Florence, SC 29505New ConstructionSaveNo image available for this propertyStanley Martin Homes
$287,8853 bd2 ba1.6k sqft3207 Kernal Dr, Florence, SC 29505New ConstructionSaveNo image available for this propertyStanley Martin Homes
from $275,9903 bd2 ba1.6k sqftARIA Plan, The Bluffs at Mill Creek, Florence, SC 29505New ConstructionSaveNo image available for this propertyDR Horton
from $360,4904 bd3 ba3.1k sqftHARBOR OAK Plan, The Bluffs at Mill Creek, Florence, SC 29505New ConstructionSaveNo image available for this propertyDR Horton
$294,0004 bd3 ba1.7k sqft561 Endeavor Dr, Florence, SC 29501New ConstructionSaveNo image available for this propertyMLS ID #2603571, Nekka Gainey, Lennar Carolinas Llc. Pee Dee Realtor Association
$282,0753 bd3 ba1.6k sqft3211 Kernal Dr, Florence, SC 29505New ConstructionSaveNo image available for this propertyStanley Martin Homes
from $309,4905 bd3 ba2k sqftLAKESIDE Plan, Magnolia Farms, Florence, SC 29501New ConstructionSaveNo image available for this propertyDR Horton
$300,6153 bd2 ba2.4k sqft229 Bluff View Ln, Florence, SC 29505New ConstructionSaveNo image available for this propertyPee Dee Realtor Association
from $294,4903 bd2 ba1.8k sqftDOVER-EXPRESS Plan, The Bluffs at Mill Creek, Florence, SC 29505New ConstructionSaveNo image available for this propertyDR Horton
$319,0003 bd2 ba1.3k sqft220 E Grace Dr, Florence, SC 29505New ConstructionSaveNo image available for this propertyMLS ID #2602145, Melanie Spears, Exp Realty Llc. Pee Dee Realtor Association
$309,8703 bd2 ba1.8k sqft3210 McCracken Dr, Florence, SC 29505New ConstructionSaveNo image available for this propertyStanley Martin Homes
$298,0003 bd2 ba1.7k sqft1310 Adaline Est, Effingham, SC 29541New ConstructionSaveNo image available for this propertyMLS ID #2603363, Michael A Cook, Palmetto Group. Pee Dee Realtor Association
from $319,6753 bd2 ba2.1k sqftOxford Modern Farmhouse Plan, Florence, SC: Build On Your Lot, Florence, SC 29501New ConstructionSaveNo image available for this propertyAmericas Home Place
$274,0703 bd2 ba1.3k sqft3215 McCracken Dr, Florence, SC 29505New ConstructionSaveNo image available for this propertyStanley Martin Homes
$354,9003 bd3 ba1.8k sqft3946 Beckford St, Florence, SC 29501For SaleSaveNo image available for this propertyMLS ID #2603367, Natalie Taflinger, Exp Realty Llc. Pee Dee Realtor Association