Perched on a knoll with lots of privacy from neighbors and the road is this well maintained Cape. Enjoy the benefits of Village living as you step into a livingroom with a large picture window for lots of natural light and stone fireplace, followed by a formal diningroom with hardwood floors and nice covered porch for outside dining. Renovated kitchen with new cabinets, granite counters, subway tiled backsplash, apron sink, recessed lighting, and breakfast nook with sliders to the backyard. Down the hall find a first floor bedroom, and full bath along with a home office. Upstairs find three bedrooms with new carpet and an additional full bath. Outside find an asphalt driveway and firepit for relaxing in the evenings in addition to new garage doors. Minutes away enjoy village living with many shops and eateries for convenience and enjoyment.
Sold for $412,500
$412,500
75 Kingston Avenue, Wurtsboro, NY 12790
4beds
2,284sqft
Single Family Residence, Residential
Built in 1950
0.93 Acres Lot
$414,000 Zestimate®
$181/sqft
$3,278 Estimated rent
Home value
$414,000
$294,000 - $580,000
$3,278/mo
Zestimate® history
Owner options
List your home for rent
$3,278/mo
Rent Zestimate®
Find your next renter with Zillow Rental Manager. Plus, with online applications, you can quickly screen prospective tenants – for free.
$3,278/mo
Rent Zestimate®
Refinance and save
$2,807/mo
Est. payment
Refinancing to a lower rate could help reduce your monthly payments and save thousands over the life of the loan.
$2,807/mo
Est. payment
Explore your selling options
Work with a Zillow partner agent
Leverage their expertise and Zillow's premium Showcase listings to get your home seen by more buyers.
Get startedList with your own agent
Get your home in front of millions of buyers by listing it on Zillow.
Learn how to do itSell it yourself
Take full control of how buyers see your home on Zillow by listing For Sale by Owner (FSBO).
List your homeWhat's special
Sliders to the backyardHome officeLots of privacyFirst floor bedroomNew garage doorsRecessed lightingPerched on a knoll
Zillow last checked:
Listing updated:
Listed by:
Lynelle D Alessi 845-800-8576,
Keller Williams Hudson Valley 845-610-6065
Bought with:
Sharon Pehush, 10401277781
HomeSmart Homes & Estates
Source: OneKey® MLS as distributed by MLS GRID,MLS#: 908601
Facts & features
Interior
Bedrooms & bathrooms
- Bedrooms: 4
- Bathrooms: 2
- Full bathrooms: 2
Heating
- Baseboard, Hot Water, Oil
Cooling
- Ductless
Appliances
- Included: Dishwasher, Dryer, Microwave, Oven, Refrigerator, Washer
Features
- First Floor Bedroom, First Floor Full Bath, Ceiling Fan(s), Formal Dining, Granite Counters
- Flooring: Carpet, Hardwood
- Windows: Double Pane Windows
- Basement: Full,Storage Space,Unfinished,Walk-Out Access
- Attic: Partial
- Number of fireplaces: 1
- Fireplace features: Living Room
Interior area
- Total structure area: 2,284
- Total interior livable area: 2,284 sqft
Property
Parking
- Total spaces: 2
- Parking features: Attached, Driveway
- Garage spaces: 2
- Has uncovered spaces: Yes
Features
- Levels: Two
- Patio & porch: Covered
Lot
- Size: 0.93 Acres
- Features: Back Yard, Hilly, Level, Near School, Near Shops, Sloped
- Residential vegetation: Partially Wooded
Details
- Parcel number: 400310800001003001
- Special conditions: None
Construction
Type & style
- Home type: SingleFamily
- Architectural style: Cape Cod
- Property subtype: Single Family Residence, Residential
Materials
- Foundation: Block, Concrete Perimeter
Condition
- Year built: 1950
Utilities & green energy
- Sewer: Septic Tank
- Water: Public
- Utilities for property: Electricity Connected, Sewer Connected, Trash Collection Public, Water Connected
Community & HOA
HOA
- Has HOA: No
Location
- Region: Wurtsboro
Financial & listing details
- Price per square foot: $181/sqft
- Tax assessed value: $349,400
- Annual tax amount: $8,000
- Date on market: 9/12/2025
- Cumulative days on market: 134 days
- Listing agreement: Exclusive Right To Sell
- Electric utility on property: Yes
Price history
| Date | Event | Price |
|---|---|---|
| 3/27/2026 | Sold | $412,500-2.9%$181/sqft |
Source:  OneKey® MLS as distributed by MLS GRID #908601 Report a problem OneKey® MLS as distributed by MLS GRID #908601 Report a problem | ||
| 1/24/2026 | Pending sale | $425,000$186/sqft |
Source: OneKey® MLS as distributed by MLS GRID #908601 Report a problem | ||
| 9/12/2025 | Listed for sale | $425,000+254.2%$186/sqft |
Source: OneKey® MLS as distributed by MLS GRID #908601 Report a problem | ||
| 12/17/1998 | Sold | $120,000$53/sqft |
Source: Public Record Report a problem | ||
Public tax history
| Year | Property taxes | Tax assessment |
|---|---|---|
| 2025 | -- | $118,800 |
| 2024 | -- | $118,800 |
| 2023 | -- | $118,800 |
| 2022 | -- | $118,800 |
| 2021 | -- | $118,800 |
| 2020 | -- | $118,800 |
| 2019 | -- | $118,800 |
| 2018 | -- | $118,800 |
| 2017 | $5,913 | $118,800 |
| 2016 | -- | $118,800 |
| 2015 | -- | $118,800 |
| 2014 | -- | $118,800 |
| 2013 | -- | $118,800 |
| 2012 | -- | $118,800 |
| 2011 | -- | $118,800 |
| 2010 | -- | $118,800 |
| 2009 | -- | $118,800 |
| 2008 | -- | $118,800 |
| 2007 | -- | $118,800 |
| 2006 | -- | $118,800 |
| 2005 | -- | $118,800 |
| 2004 | -- | $118,800 |
| 2003 | -- | $118,800 |
| 2002 | -- | $118,800 |
| 2001 | -- | $118,800 |
| 2000 | -- | $118,800 |
Find assessor info on the county website
Neighborhood: 12790
Nearby homes
- $248,1002 bd1 ba948 sqft79 Kingston Ave, Wurtsboro, NY 12790Off Market

- $214,5002 bd1 ba660 sqft85 Kingston Ave, Wurtsboro, NY 12790Off Market
- $255,1002 bd1 ba1.1k sqft89 Kingston Ave, Wurtsboro, NY 12790Off Market
- $388,5003 bd2 ba1.3k sqft21 Sesame St, Wurtsboro, NY 12790Off Market
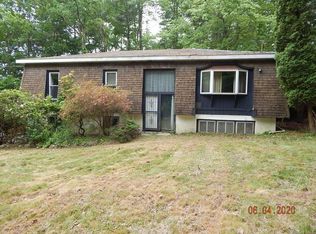
- $227,5002 bd1 ba1k sqft95 Kingston Ave, Wurtsboro, NY 12790Off Market
- $355,500-- bd-- ba800 sqft43 Sesame St, Wurtsboro, NY 12790Off Market
- $4,400-- bd-- ba-- sqftSesame St, Wurtsboro, NY 12790Off Market
- $428,8003 bd4 ba2.4k sqft36 Red Oak Cir, Bloomingburg, NY 12721Off Market
Nearby schools
GreatSchools rating
- 7/10Emma C Chase SchoolGrades: K-5Distance: 0.4 mi
- 2/10Robert J Kaiser Middle SchoolGrades: 6-8Distance: 11.7 mi
- 3/10Monticello High SchoolGrades: 9-12Distance: 11.8 mi
Schools provided by the listing agent
- Elementary: Emma C Chase School
- Middle: Robert J Kaiser Middle School
- High: Monticello High School
Source: OneKey® MLS as distributed by MLS GRID. This data may not be complete. We recommend contacting the local school district to confirm school assignments for this home.
- New York
- Sullivan County
- Wurtsboro
- 12790
- 75 Kingston Avenue
Nearby cities
Nearby neighborhoods
Nearby zip codes
Other Wurtsboro Topics
