
New Construction Lennar Houston Home - The Pearce Floor Plan - Designed for convenient and modern living, this new single-story home features a breezy and open layout. The foyer leads to a peninsula-style kitchen overlooking the dining area and family room, with a rear door extending to the backyard. Throughout the home are two secondary bedrooms and a tranquil owner’s suite with an en-suite bathroom and a walk-in closet. A versatile two-car garage completes this floorplan. The completion date, prices and features may vary and are subject to change. Please verify with Lennar directly. Photos are for illustrative purposes only.
Pending
Price cut: $10K (7/27)
$172,991
75 Knight Bayou Dr, Dayton, TX 77535
3beds
1,100sqft
:
Get pre-qualified$1,399/mo
Single Family Residence
Built in 2026
-- sqft lot
$172,700 Zestimate®
$157/sqft
$77/mo HOA
What's special
Versatile two-car garageEn-suite bathroomPeninsula-style kitchenWalk-in closetBreezy and open layoutTwo secondary bedrooms
- 23 days |
- 333 |
- 32 |
Likely to sell faster than
Zillow last checked:
Listing updated:
Listed by:
Christopher Marti TREC #0628996 888-845-3451,
Keller Williams City View
Source: HAR,MLS#: 86392120
Facts & features
Interior
Bedrooms & bathrooms
- Bedrooms: 3
- Bathrooms: 2
- Full bathrooms: 2
Rooms
- Room types: Family Room, Utility Room
Primary bedroom
- Level: First
- Area: 156
- Dimensions: 13 x 12
Bedroom
- Level: First
- Area: 99
- Dimensions: 9 x 11
Bedroom
- Level: First
- Area: 90
- Dimensions: 10 x 9
Dining room
- Level: First
- Area: 70
- Dimensions: 10 x 7
Family room
- Level: First
- Area: 135
- Dimensions: 15 x 9
Heating
- Electric, Natural Gas
Cooling
- Electric, Gas
Appliances
- Included: Electric Oven, Gas Oven, Electric Range, Gas Range, Dishwasher
- Laundry: Electric Dryer Hookup, Gas Dryer Hookup, Washer Hookup
Features
- All Bedrooms Down, En-Suite Bath, Primary Bed - 1st Floor, Walk-In Closet(s)
- Flooring: Carpet, Vinyl
Interior area
- Total structure area: 1,100
- Total interior livable area: 1,100 sqft
Video & virtual tour
Property
Parking
- Total spaces: 2
- Parking features: Attached
- Attached garage spaces: 2
Features
- Stories: 1
- Fencing: Back Yard
Lot
- Features: Subdivided, 0 Up To 1/4 Acre
Details
- Parcel number: 7258000319000
Construction
Type & style
- Home type: SingleFamily
- Architectural style: Traditional
- Property subtype: Single Family Residence
Materials
- Brick, Cement Siding
- Foundation: Slab
- Roof: Composition
Condition
- New construction: Yes
- Year built: 2026
Details
- Builder name: Lennar Homes
Utilities & green energy
- Sewer: Public Sewer
- Water: Public
Community & HOA
Community
- Subdivision: River Ranch
HOA
- Has HOA: Yes
- Amenities included: Dog Park, Fitness Center, Playground, Trail(s)
- HOA fee: $925 annually
Location
- Region: Dayton
Financial & listing details
- Price per square foot: $157/sqft
- Date on market: 7/6/2026
Estimated market value
$172,700
$164,000 - $181,000
$1,761/mo
Price history
| Date | Event | Price |
|---|---|---|
| 7/27/2026 | Pending sale | $172,991-5.5%$157/sqft |
Source:  HAR #86392120 Report a problem HAR #86392120 Report a problem | ||
| 7/25/2026 | Price change | $182,990+5.8%$166/sqft |
Source:  Lennar Homes Report a problem Lennar Homes Report a problem | ||
| 7/7/2026 | Price change | $172,991-5.5%$157/sqft |
Source: Lennar Homes Report a problem | ||
| 7/6/2026 | Listed for sale | $182,990$166/sqft |
Source: HAR #86392120 Report a problem | ||
Public tax history
Tax history is unavailable.
Monthly payment
Est. payment
Payment breakdown
Explore the cost of this home by adjusting the details. Changes won't be saved.Climate risks
Neighborhood: 77535
Nearby schools
GreatSchools rating
- 3/10Kimmie M Brown Elementary SchoolGrades: K-5Distance: 3.9 mi
- 4/10Wilson Junior High SchoolGrades: 6-8Distance: 4.3 mi
- 5/10Dayton High SchoolGrades: 9-12Distance: 6.1 mi
Schools provided by the listing agent
- Elementary: Kimmie M. Brown Elementary School
- Middle: Woodrow Wilson Junior High School
- High: Dayton High School
Source: HAR. This data may not be complete. We recommend contacting the local school district to confirm school assignments for this home.

- $197,9903 bd2 ba1.3k sqft847 Timber Heights Dr, Dayton, TX 77535New Construction
- $267,0004 bd2 ba2k sqft1922 Glacier Gorge Trl, Dayton, TX 77535Off Market
- $276,700-- bd-- ba-- sqft2285 N Post Oak Cir, Dayton, TX 77535Off Market
- $258,8004 bd2 ba2k sqft2123 Emerald Lake Trl, Dayton, TX 77535Off Market
- $331,3005 bd4 ba3.2k sqft2120 Emerald Lake Trl, Dayton, TX 77535Off Market
- $289,6003 bd2 ba2.5k sqft1306 W Shepard Dr, Dayton, TX 77535Off Market
- $302,6004 bd4 ba2.6k sqft1366 S Shepard Dr, Dayton, TX 77535Off Market
- $311,0004 bd4 ba2.7k sqft1370 S Shepard Dr, Dayton, TX 77535Off Market
A local agent can set up tours, give advice and negotiate with sellers.
Similar homes
- $197,9903 bd2 ba1.3k sqft847 Timber Heights Dr, Dayton, TX 77535New ConstructionHAR
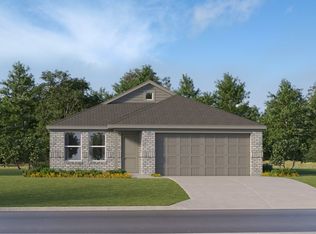
- $218,9903 bd2 ba1.5k sqft77 Knight Bayou Dr, Dayton, TX 77535New Construction
 Lennar Homes
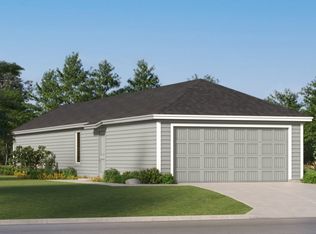
 - from $173,9903 bd2 ba1.2k sqftWhiles Plan, Santa Fe Village : Crestmore Collection, Cleveland, TX 77327New Construction
 Lennar Homes
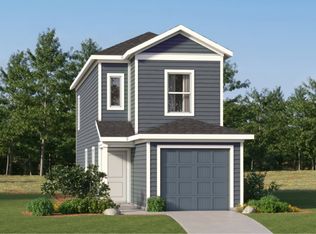
 - from $180,9903 bd3 ba1.3k sqftPima Plan, Indian Springs : Wellton Collection, Crosby, TX 77532New Construction
 Lennar Homes
 - from $157,9903 bd2 ba1k sqftHazel Plan, Santa Fe Village : Crestmore Collection, Cleveland, TX 77327New ConstructionLennar Homes
- $162,9903 bd2 ba1.3k sqft20102 Green Mallard St, Crosby, TX 77532New ConstructionHAR
- $206,9903 bd2 ba1.2k sqft639 Salto Shipwreck Ln, Crosby, TX 77532New ConstructionMLS ID #96466703, Christopher Marti, Keller Williams City View. HAR
- $170,9904 bd2 ba1.5k sqft20119 Green Mallard St, Crosby, TX 77532New ConstructionHAR
- $170,9913 bd2 ba1.5k sqft31507 Olivella Dr, Huffman, TX 77336New ConstructionMLS ID #22619890, Christopher Marti, Keller Williams City View. HAR
- from $187,9903 bd2 ba1.4k sqftIdlewood Plan, Santa Fe Village : Cottage Collection, Cleveland, TX 77327New ConstructionLennar Homes
- $167,9903 bd2 ba1.3k sqft31210 Piccolo Fiore Ln, Huffman, TX 77336New ConstructionHAR
- from $189,9904 bd3 ba1.5k sqftCibola Plan, Indian Springs : Wellton Collection, Crosby, TX 77532New ConstructionLennar Homes
- from $174,9904 bd2 ba1.3k sqftCarter Plan, Santa Fe Village : Crestmore Collection, Cleveland, TX 77327New ConstructionLennar Homes
- $169,9903 bd2 ba1.4k sqft641 Maria Elena Way, Cleveland, TX 77327New ConstructionHAR
- $166,9913 bd2 ba1.4k sqft31208 Piccolo Fiore Ln, Huffman, TX 77336New ConstructionMLS ID #86711193, Christopher Marti, Keller Williams City View. HAR
- $152,9903 bd3 ba1.1k sqft20083 Green Mallard St, Crosby, TX 77532New ConstructionMLS ID #39261968, Christopher Marti, Keller Williams City View. HAR
- from $174,9003 bd2 ba1.1k sqftGates Plan, Santa Fe Village : Broadview Collection, Cleveland, TX 77327New ConstructionLennar Homes
- from $193,9904 bd2 ba1.6k sqftPinehollow Plan, Santa Fe Village : Cottage Collection, Cleveland, TX 77327New ConstructionLennar Homes
- $168,9913 bd2 ba1.4k sqft31211 Piccolo Fiore Ln, Huffman, TX 77336New ConstructionHAR
- from $196,9903 bd2 ba1.5k sqftNewlin Plan, Sila : Watermill Collection, Huffman, TX 77336New ConstructionLennar Homes
