Skip main navigation
Sold for $620,000
  • $620,000

    75 Krewe Cir, Santa Rosa Beach, FL 32459

    4beds
    2,199sqft
    Single Family Residence
    Built in 2022
    7,840 Square Feet Lot
    $620,000 Zestimate®
    $282/sqft
    $3,497 Estimated rent

    Home value

    $620,000

    $589,000 - $651,000

    $3,497/mo

    Zestimate® history
    Loading
    Loading...

    Owner options

    List your home for rent

    $3,497/mo

    Rent Zestimate®

    Find your next renter with Zillow Rental Manager. Plus, with online applications, you can quickly screen prospective tenants – for free.

    Learn more

    $3,497/mo

    Rent Zestimate®

    Refinance and save

    $3,804/mo

    Est. payment

    Refinancing to a lower rate could help reduce your monthly payments and save thousands over the life of the loan.

    See today's rates

    $3,804/mo

    Est. payment

    Explore your selling options

    Work with a Zillow partner agent

    Leverage their expertise and Zillow's premium Showcase listings to get your home seen by more buyers.

    Get started

    List with your own agent

    Get your home in front of millions of buyers by listing it on Zillow.

    Learn how to do it

    Sell it yourself

    Take full control of how buyers see your home on Zillow by listing For Sale by Owner (FSBO).

    List your home

    What's special

    Craftsman-style cabinetryThree additional bedroomsSpacious laundry roomQuartz countertopsAbundant storage throughoutOpen-concept floor planPeaceful wooded backdrop
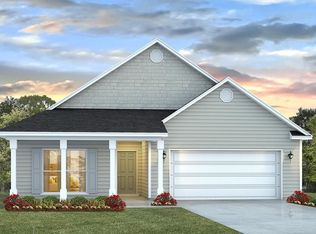
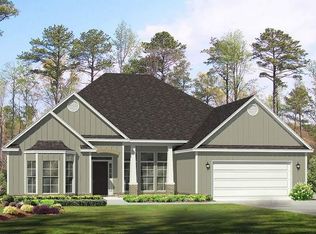
    Nestled within the highly sought-after Treasure Cove community in Santa Rosa Beach, this beautifully maintained home on Krewe Circle offers an exceptional blend of comfort, style, and convenience. Situated on a private lot backing to a peaceful wooded area, the property provides a serene setting just minutes from the sugar-white sands and emerald-green waters of the Gulf Coast. Designed with both everyday living and entertaining in mind, the open-concept floor plan features a spacious living area with a tray ceiling that flows seamlessly into the well-appointed kitchen. Highlights include Craftsman-style cabinetry, stainless steel appliances, quartz countertops, farm sink, a walk-in pantry, and abundant storage throughout. The LVP flooring and crown molding elevate this home. The thoughtfully designed split-bedroom layout offers privacy for the primary suite, which is spacious enough to accommodate king-sized furnishings. The luxurious ensuite bath features a soaking tub, separate shower, linen closet, water closet, and large walk-in closet. On the opposite side of the home, you'll find three additional bedrooms, a full bath, and a spacious laundry room. A powder room located just off the main living area adds extra functionality for guests. Step outside to the expansive covered back porch, perfect for outdoor dining, entertaining, or simply relaxing while enjoying the peaceful wooded backdrop. Treasure Trove has a deeded bayfront lot with a pier & dock for you to enjoy. For the golfing enthusiast, there are many public courses in the area. For the fisherman there are many charter boats at the Destin Harbor. The property is located one block from the bay and is on a cul-de-sac which is great for kids. Ideally located near premier shopping, dining, entertainment, and all the amenities the area has to offer, this exceptional home combines coastal living with everyday comfort.

    Zillow last checked:

    Listing updated:

    Listed by:

    Venita S Brannon 850-585-8349,

    Coldwell Banker Realty

    Bought with:

    Venita S Brannon, 3140385

    Coldwell Banker Realty

    Branden E Campbell, 3541361

    Live 30A Real Estate LLC

    Source: ECAOR,MLS#: 1005796MLS Logo

    Facts & features

    Interior

    Bedrooms & bathrooms
    • Bedrooms: 4
    • Bathrooms: 3
    • Full bathrooms: 2
    • 1/2 bathrooms: 1
    Primary bedroom
    • Level: First
    • Area: 22935 Square Feet
    • Dimensions: 139 x 165
    Bedroom
    • Level: First
    • Area: 13431 Square Feet
    • Dimensions: 121 x 111
    Bedroom
    • Level: First
    • Area: 13431 Square Feet
    • Dimensions: 121 x 111
    Bedroom
    • Level: First
    • Area: 15651 Square Feet
    • Dimensions: 141 x 111
    Primary bathroom
    • Level: First
    • Area: 1414 Square Feet
    • Dimensions: 14 x 101
    Bathroom
    • Level: First
    • Area: 675 Square Feet
    • Dimensions: 75 x 9
    Dining area
    • Level: First
    • Area: 11421 Square Feet
    • Dimensions: 141 x 81
    Garage
    • Level: First
    • Area: 378180 Square Feet
    • Dimensions: 1,910 x 198
    Kitchen
    • Level: First
    • Area: 23265 Square Feet
    • Dimensions: 165 x 141
    Laundry
    • Level: First
    • Area: 455 Square Feet
    • Dimensions: 7 x 65
    Living room
    • Level: First
    • Area: 4580 Square Feet
    • Dimensions: 20 x 229
    Heating
    • Central
    Cooling
    • Central Air, Ceiling Fan(s)
    Appliances
    • Included: Dishwasher, Disposal, Dryer, Washer, Electric Water Heater
    • Laundry: Washer/Dryer Hookup
    Features
    • Tray Ceiling(s), Kitchen Island, Pantry, Split Bedroom, Woodwork Painted
    • Flooring: Hardwood
    • Common walls with other units/homes: No Common Walls
    Interior area
    • Total structure area: 2,199
    • Total interior livable area: 2,199 sqft

    Property

    Parking
    • Total spaces: 6
    • Parking features: Garage Door Opener
    • Attached garage spaces: 2
    Features
    • Stories: 1
    • Patio & porch: Deck, Patio, Porch
    • Exterior features: Sprinkler System
    Lot
    • Size: 7,840 Square Feet
    • Dimensions: 68 x 130
    • Features: Cul-De-Sac, Interior Lot, Within 1/2 Mile to Water
    Details
    • Parcel number: 192S20333010000190
    • Zoning description: Resid Single Family

    Construction

    Type & style
    • Home type: SingleFamily
    • Architectural style: Florida Cottage
    • Property subtype: Single Family Residence
    Materials
    • Frame, Trim Vinyl, Siding CmntFbrHrdBrd
    • Roof: Shingle
    Condition
    • Construction Complete
    • New construction: No
    • Year built: 2022

    Utilities & green energy

    • Water: Public

    Community & HOA

    Community
    • Features: Deed Access, Dock
    • Subdivision: Treasure Trove
    HOA
    • Has HOA: Yes
    • Services included: Management
    Location
    • Region: Santa Rosa Beach

    Financial & listing details

    • Price per square foot: $282/sqft
    • Tax assessed value: $470,200
    • Annual tax amount: $3,813
    • Date on market: 6/19/2026
    • Road surface type: Paved

    Price history

    DateEventPrice
    7/24/2026Sold$620,000-1.4%$282/sqft
    Source: ECAOR #1005796 Report a problem
    6/24/2026Pending sale$629,000$286/sqft
    Source: ECAOR #1005796 Report a problem
    6/19/2026Listed for sale$629,000+1.6%$286/sqft
    Source: ECAOR #1005796 Report a problem
    9/6/2022Sold$618,995$281/sqft
    Source: Public Record Report a problem

    Public tax history

    YearProperty taxesTax assessment
    2025$3,814 +2%$460,672 +2.9%
    2024$3,740 -7.4%$447,689 -7.2%
    2023$4,037 +459.2%$482,639 +757.7%
    2022$722 +45.8%$56,269 +10%
    2021$495 +6%$51,154 +9.3%
    2020$467 $46,800
    Find assessor info on the county website

    Neighborhood: 32459

    Nearby schools

    GreatSchools rating
    Schools provided by the listing agent
    • Elementary: Van R Butler
    • Middle: Emerald Coast
    • High: South Walton

    Source: ECAOR. This data may not be complete. We recommend contacting the local school district to confirm school assignments for this home.

    Get pre-qualified for a loan
    At Zillow Home Loans, we can pre-qualify you in as little as 5 minutes with no impact to your credit score.

    An equal housing lender. NMLS #10287.

    Sell for more on Zillow
    Get a Zillow Showcase℠ listing at no additional cost and you could sell for .
    $620,000
    2% more
    +$12,400
    With Zillow Showcase(estimated)
    $632,400