Freshly painted! Expanded Custom Cape Cod for sale in Colonia, NJ! This move-in ready home offers 3 bedrooms, 2.1baths, 2-car garage & a flexible living space ideal for today's lifestyle. A stunning addition features a cathedral ceiling Family Rm w/woodburning fireplace & natural light creating the perfect gathering space for everyday living & entertaining. The spacious Eat in Kitchen offers abundant cabinetry, updated finishes & plenty of room for casual dining. Beautiful hardwood floors extend throughout much of the home, complemented by LVP flooring in the Family Rm. A 1st floor bedroom provides excellent flexibility for guests, or a home office. Upstairs offers 2 additional BR's & an updated full bath. The partially finished basement includes a full bath & living space ideal for Rec. Rm, gym, or hobby area. Set on a level, fenced lot, the exterior features a composite front porch, paver patio, storage sheds & oversized driveway extending deep into the property. The attached 2-car garage with loft storage is heated and offers exceptional space for contractors, hobbyists, car enthusiasts, or anyone needing extra storage. Conveniently located near major highways, shopping, dining and commuter routes to NYC. Updated kitchens & baths, abundant storage and a desirable Colonia location make this a rare opportunity.
Under contract
$599,900
75 Lancaster Rd, Colonia, NJ 07067
3beds
1,567sqft
Single Family Residence
Built in 1943
-- sqft lot
$626,000 Zestimate®
$383/sqft
$-- HOA
What's special
Updated finishesBeautiful hardwood floorsComposite front porchFreshly paintedAbundant storageFlexible living spaceAbundant cabinetry
- 34 days
- 175
- 1
Zillow last checked:
Listing updated:
Listed by:
DONNA STAHL 908-887-5953,
RE/MAX HERITAGE PROPERTIES
Source: All Jersey MLS,MLS#: 2700409R
Facts & features
Interior
Bedrooms & bathrooms
- Bedrooms: 3
- Bathrooms: 3
- Full bathrooms: 2
- 1/2 bathrooms: 1
Bathroom
- Features: Tub Shower, Stall Shower
Dining room
- Features: Formal Dining Room
Kitchen
- Features: Granite/Corian Countertops, Breakfast Bar, Eat-in Kitchen
Basement
- Area: 0
Heating
- Zoned, Baseboard
Cooling
- Ceiling Fan(s), Wall Unit(s), Window Unit(s)
Appliances
- Included: Dishwasher, Electric Range/Oven, Microwave, Refrigerator, Range, Gas Water Heater
Features
- Cathedral Ceiling(s), Laundry Room, Bath Full, Storage, Family Room, Utility Room, 1 Bedroom, Kitchen, Bath Half, Dining Room, 2 Bedrooms, Bath Main
- Flooring: Ceramic Tile, Vinyl-Linoleum, Wood
- Basement: Partially Finished, Full, Bath Full, Den, Storage Space, Utility Room, Laundry Facilities
- Number of fireplaces: 1
- Fireplace features: Wood Burning
Interior area
- Total structure area: 1,567
- Total interior livable area: 1,567 sqft
Video & virtual tour
Property
Parking
- Total spaces: 2
- Parking features: 2 Car Width, Additional Parking, Garage, Attached, Built-In Garage, Detached, Driveway
- Attached garage spaces: 2
- Has uncovered spaces: Yes
Features
- Levels: One, Two, 2nd Floor
- Stories: 2
- Patio & porch: Porch, Patio, Enclosed
- Exterior features: Open Porch(es), Patio, Door(s)-Storm/Screen, Enclosed Porch(es), Fencing/Wall, Storage Shed, Yard
- Pool features: None
- Fencing: Fencing/Wall
Lot
- Features: Level
Details
- Additional structures: Shed(s)
- Parcel number: 25005060400016
Construction
Type & style
- Home type: SingleFamily
- Architectural style: Cape Cod, Custom Home
- Property subtype: Single Family Residence
Materials
- Roof: Asphalt
Condition
- Year built: 1943
Utilities & green energy
- Gas: Natural Gas
- Sewer: Public Sewer
- Water: Public
- Utilities for property: Natural Gas Connected
Community & HOA
HOA
- Services included: Water
Location
- Region: Colonia
Financial & listing details
- Price per square foot: $383/sqft
- Tax assessed value: $88,800
- Annual tax amount: $11,100
- Date on market: 7/8/2026
- Ownership: Fee Simple
Estimated market value
$626,000
$595,000 - $657,000
$3,874/mo
Price history
| Date | Event | Price |
|---|---|---|
| 8/1/2026 | Contingent | $599,900$383/sqft |
Source:  All Jersey MLS #2700409R Report a problem All Jersey MLS #2700409R Report a problem | ||
| 8/1/2026 | Pending sale | $599,900$383/sqft |
Source:  GSMLS #4039244 Report a problem GSMLS #4039244 Report a problem | ||
| 7/8/2026 | Listed for sale | $599,900$383/sqft |
Source: All Jersey MLS #2700409R Report a problem | ||
| 7/7/2026 | Listing removed | $599,900$383/sqft |
Source: GSMLS #4033227 Report a problem | ||
| 6/11/2026 | Listed for sale | $599,900+243%$383/sqft |
Source: All Jersey MLS #2617255R Report a problem | ||
| 3/11/1999 | Sold | $174,900+24.9%$112/sqft |
Source: Public Record Report a problem | ||
| 2/2/1996 | Sold | $140,000$89/sqft |
Source: Public Record Report a problem | ||
Public tax history
| Year | Property taxes | Tax assessment |
|---|---|---|
| 2025 | $10,331 | $88,800 |
| 2024 | $10,331 +2.2% | $88,800 |
| 2023 | $10,106 +2.6% | $88,800 |
| 2022 | $9,853 +0.8% | $88,800 |
| 2021 | $9,772 -0.9% | $88,800 |
| 2020 | $9,860 +4.4% | $88,800 |
| 2019 | $9,444 | $88,800 |
| 2018 | $9,444 +2.6% | $88,800 |
| 2017 | $9,206 +1.8% | $88,800 |
| 2016 | $9,044 +2.2% | $88,800 |
| 2015 | $8,851 +1.5% | $88,800 |
| 2014 | $8,723 +2.9% | $88,800 |
| 2013 | $8,475 +3.6% | $88,800 |
| 2012 | $8,183 +5.1% | $88,800 |
| 2011 | $7,789 +5.2% | $88,800 |
| 2010 | $7,402 +8.1% | $88,800 |
| 2009 | $6,850 | $88,800 |
| 2008 | -- | $88,800 |
| 2007 | $24,009 +6.7% | $88,800 |
| 2006 | $22,501 +1.7% | $88,800 |
| 2005 | $22,124 | $88,800 |
| 2004 | -- | $88,800 |
| 2003 | -- | $88,800 |
| 2002 | -- | $88,800 |
| 2001 | -- | $88,800 |
Find assessor info on the county website
Monthly payment
Est. payment
Payment breakdown
Explore the cost of this home by adjusting the details. Changes won't be saved.Climate risks
Neighborhood: 07067
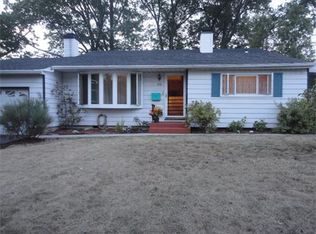
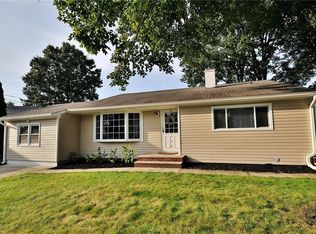
Similar homes
- $619,0004 bd2 ba1k sqft16 Hawthorne Ave, Colonia, NJ 07067For Sale
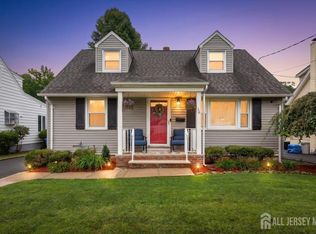
 MLS ID #2704055R, SUSAN GALLAGHER BROWN. All Jersey MLS
 - $674,9003 bd2 ba1.7k sqft71 Aberdeen Ave, Iselin, NJ 08830For Sale
 MLS ID #2704094R, ROBERT DEKANSKI. All Jersey MLS
 - $598,0005 bd2 ba2k sqft901 Milton Blvd, Rahway, NJ 07065For Sale
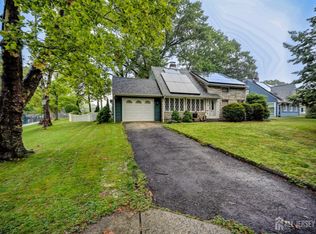 MLS ID #2701804R, DARYA TINKOV. All Jersey MLS
 - $579,0003 bd2 ba1.1k sqft23 W Henry Pl, Iselin, NJ 08830For Sale
 MLS ID #2702210R, VARINDER S. SANDHU. All Jersey MLS
 - $585,0003 bd2 ba1.7k sqft304 Green St, Woodbridge, NJ 07095For SaleMLS ID #2701191R, BARBARA PAONE. All Jersey MLS
- $584,8003 bd2 ba1.6k sqft140 Camelot Dr, Port Reading, NJ 07064For SaleMLS ID #2703656R, DESPINA MATTOS. All Jersey MLS
- $550,0003 bd2 ba1.7k sqft23 Vine St, Fords, NJ 08863For SaleMLS ID #2702450R, JASMIN ELALFY. All Jersey MLS
- $650,0004 bd2 ba2.2k sqft695 Wadsworth Ave, South Plainfield, NJ 07080For SaleMLS ID #2701509R, JOHAIRA EXPOSITO. All Jersey MLS
- $599,0003 bd1 ba1.3k sqft30 Rieder Rd, Edison, NJ 08817For SaleMLS ID #2616086R, RITA DHARIA. All Jersey MLS
- $585,0003 bd3 ba1.1k sqft25 Brookside Rd, Edison, NJ 08817For SaleMLS ID #2703408R, ROBERT DEKANSKI. All Jersey MLS
- $615,0004 bd2 ba1.7k sqft117 Madison Dr, South Plainfield, NJ 07080For SaleMLS ID #2700323R, LINDA THELL. All Jersey MLS
- $575,0003 bd2 ba1.9k sqft1400 Field Ave, South Plainfield, NJ 07080For SaleMLS ID #2613972R, ANNA G. KRAPIVINA. All Jersey MLS
- $549,0004 bd2 ba1.4k sqft520 Huntington Ave, Plainfield, NJ 07060For SaleMLS ID #2701372R, DARLENE C. MCWILLIAMS. All Jersey MLS
- $599,0004 bd2 ba1.4k sqft1026 Bashford Ave, Union, NJ 07083For SaleMLS ID #2700603R, JIGER J. PATEL. All Jersey MLS
- $599,9003 bd4 ba1.6k sqft4 Jeanette St, Carteret, NJ 07008For SaleMLS ID #2701285R, ADAMARIS LOPEZ. All Jersey MLS
- $570,0004 bd3 ba2k sqft228 Oneida Pl, North Plainfield, NJ 07060For SaleMLS ID #2609119R, DARRYL BARNES. All Jersey MLS
- $525,0004 bd1 ba1.1k sqft77 W Arthur Pl, Iselin, NJ 08830For SaleMLS ID #2700767R, SUSAN MARCRIE. All Jersey MLS
- $599,0004 bd2 ba1.6k sqft45 Herbert Dr, East Brunswick, NJ 08816For SaleMLS ID #2703263R, DAVID LEVINE. All Jersey MLS
- $669,0005 bd4 ba1.6k sqft19 Kiva St, Iselin, NJ 08830For SaleMLS ID #2701449R, NEELAM MAKKER. All Jersey MLS
- $525,0003 bd2 ba1.3k sqft1020 Madison Ave, Plainfield, NJ 07060For SaleMLS ID #2703307R, INGRID BELLE. All Jersey MLS
