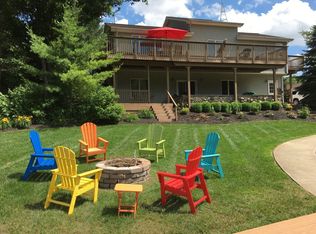
Welcome to an exceptional turnkey lake retreat on Jimmerson Lake, offering the perfect blend of refined comfort, waterfront living, and year-round enjoyment. Positioned along 141 feet of channel frontage with direct access to the main body of Jimmerson Lake and the Lake James chain, this beautifully appointed 4-bedroom, 3-bath home delivers the quintessential Indiana lake lifestyle, where all of the updates have been done for you. Designed for effortless entertaining and relaxed lake living, the open-concept main level features a spacious kitchen with an oversized island and breakfast bar flowing seamlessly into the inviting living and dining areas. The thoughtfully designed floor plan offers generous accommodations for family and guests, including main-level bedrooms, a private primary suite, and a finished walkout lower level featuring an additional full bath, and family room. A charming loft provides additional sleeping space or a versatile retreat for guests. Step outside and experience the best of lake living with expansive composite decking, a covered patio, fire pit, and a large level yard ideal for entertaining, relaxing, and making memories with family and friends. Multiple outdoor gathering areas provide the perfect setting for morning coffee overlooking the water, summer gatherings, or peaceful evenings by the fire. The attached garage provides convenient storage for vehicles and lake essentials, along with a lakeside shed with a loft, while the walkout design creates easy access between the home and outdoor living spaces. Whether you’re searching for a luxurious year-round residence, a private weekend escape, or an investment in one of Northeast Indiana’s most desirable lake communities, this exceptional Jimmerson Lake property offers an unmatched opportunity to enjoy boating, fishing, swimming, and everything the Lake James chain has to offer.
Active
$650,000
75 Lane 150b Jimmerson Lk, Angola, IN 46703
4beds
2,154sqft
Single Family Residence
Built in 1997
0.33 Acres Lot
$635,400 Zestimate®
$--/sqft
$27/mo HOA
What's special
Fire pitOpen-concept main levelMain-level bedroomsPrivate primary suiteCovered patioMultiple outdoor gathering areasExpansive composite decking
- 8 days
- 1,655
- 81
Likely to sell faster than
Zillow last checked:
Listing updated:
Listed by:
Weston Hankey OFF:260-668-8877,
Mike Thomas Associates
Source: IRMLS,MLS#: 202634197
Facts & features
Interior
Bedrooms & bathrooms
- Bedrooms: 4
- Bathrooms: 3
- Full bathrooms: 3
- Main level bedrooms: 3
Bedroom 1
- Level: Main
Bedroom 2
- Level: Main
Dining room
- Level: Main
- Area: 104
- Dimensions: 8 x 13
Kitchen
- Level: Main
- Area: 130
- Dimensions: 10 x 13
Living room
- Level: Main
- Area: 247
- Dimensions: 19 x 13
Heating
- Forced Air
Cooling
- Central Air
Appliances
- Included: Dishwasher, Microwave, Refrigerator, Gas Oven, Gas Range, Gas Water Heater, Water Softener Owned
- Laundry: Main Level
Features
- Breakfast Bar, Ceiling-9+, Ceiling Fan(s), Walk-In Closet(s), Stone Counters, Entrance Foyer, Kitchen Island, Open Floorplan, Main Level Bedroom Suite
- Flooring: Carpet, Laminate, Ceramic Tile
- Windows: Window Treatments
- Basement: Walk-Out Access,Finished,Concrete
- Has fireplace: No
Interior area
- Total structure area: 2,904
- Total interior livable area: 2,154 sqft
- Finished area above ground: 1,452
- Finished area below ground: 702
Video & virtual tour
Property
Parking
- Total spaces: 2
- Parking features: Basement, Concrete
- Attached garage spaces: 2
- Has uncovered spaces: Yes
Features
- Levels: One
- Stories: 1
- Patio & porch: Deck
- Has view: Yes
- On waterfront: Yes
- Waterfront features: Waterfront, Pier/Dock, Canal Front, Ski Lake, Lake
- Body of water: Jimmerson Lake
- Frontage length: Channel/Canal Frontage(141),Water Frontage(0)
Lot
- Size: 0.33 Acres
- Dimensions: 140x105
- Features: Level, Rural Subdivision
Details
- Additional structures: Shed
- Parcel number: 760605220208.000011
- Other equipment: Sump Pump
Construction
Type & style
- Home type: SingleFamily
- Architectural style: Traditional
- Property subtype: Single Family Residence
Materials
- Vinyl Siding
- Roof: Shingle
Condition
- New construction: No
- Year built: 1997
Utilities & green energy
- Sewer: Regional
- Water: Well
Community & HOA
Community
- Subdivision: Harbour Island
HOA
- Has HOA: Yes
- HOA fee: $325 annually
Location
- Region: Angola
Financial & listing details
- Annual tax amount: $2,100
- Date on market: 8/21/2026
- Listing terms: Cash,Conventional,VA Loan
Estimated market value
$635,400
$604,000 - $667,000
$1,808/mo
Price history
| Date | Event | Price |
|---|---|---|
| 8/21/2026 | Listed for sale | $650,000 |
Source:  IRMLS #202634197 Report a problem IRMLS #202634197 Report a problem | ||
Public tax history
Tax history is unavailable.
Monthly payment
Est. payment
Payment breakdown
Explore the cost of this home by adjusting the details. Changes won't be saved.Climate risks
Neighborhood: 46703
Nearby schools
Schools provided by the listing agent
- Elementary: Ryan Park
- Middle: Angola
- High: Angola
- District: MSD of Steuben County
Source: IRMLS. This data may not be complete. We recommend contacting the local school district to confirm school assignments for this home.
- $602,7004 bd3 ba2.1k sqft75 Ln 150b Jimmerson Lk, Angola, IN 46703Off Market
- $718,2004 bd2 ba2.2k sqft95 Ln 150b Jimmerson Lk, Angola, IN 46703Off Market
- $630,3004 bd3 ba3.1k sqft95 Lane 150b Jimmerson Lk, Angola, IN 46703Off Market
- $722,0007 bd5 ba4.3k sqft60 Ln 150b Jimmerson Lk, Angola, IN 46703Off Market
Similar homes
- $677,8963 bd3 ba3.1k sqft80 Lane 150a Jimmerson Lk, Angola, IN 46703For Sale
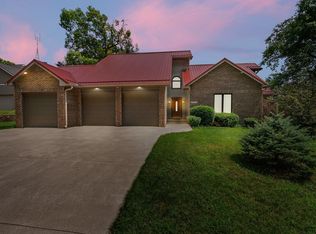 MLS ID #202531154, Zackary Peterson, CENTURY 21 Bradley Realty, Inc. IRMLS
 - $585,0003 bd2 ba2.7k sqft4755 N 425 W, Angola, IN 46703For Sale
 MLS ID #202629067, Travis J Williamson, Mike Thomas Associates. IRMLS
 - $335,0003 bd2 ba2k sqft3425 W Landis Rd, Angola, IN 46703For Sale
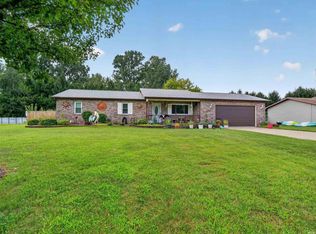 MLS ID #202634733, Tim Haber, RE/MAX Results. IRMLS
 - $749,9694 bd2 ba3.1k sqft255 Lane 220, Angola, IN 46703For Sale
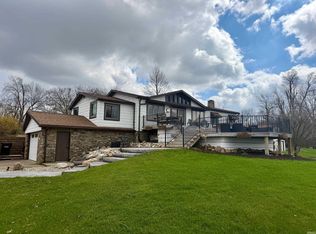 MLS ID #202613593, Joel Buzzard, Hoosier Real Estate Group. IRMLS
