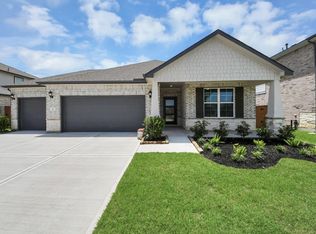
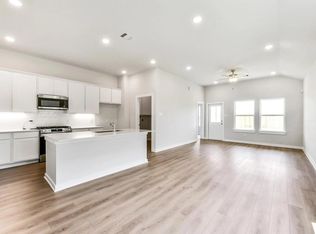
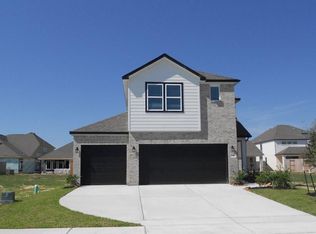
Move-In Ready! Welcome to the Tierra C at River Ranch Meadows, a stunning 4-bedroom, 3.5-bath home with a 3-car garage, offering 2,457 sq ft of luxurious living space. Within this stunning 2-story home, you’ll find modern touches, like an open-concept kitchen/café/family room with stainless steel appliances and Silestone countertops. The primary bedroom opens to a large primary bath with an oversized shower and a spacious closet. There are 2 additional secondary bedrooms with a shared bath. Other features include a fully sodded front and back yard with a sprinkler system, a covered patio, and front gutters! Community highlights include a 4-acre crystal lagoon, walking trails, & easy access to major employment hubs. Future onsite schools enhance the appeal. Discover the perfect blend of luxury & convenience at River Ranch Meadows.
Pending
Price cut: $5K (7/24)
$334,990
75 Leon Way, Dayton, TX 77535
4beds
2,457sqft
Single Family Residence
Built in 2026
7,239 Square Feet Lot
$332,100 Zestimate®
$136/sqft
$113/mo HOA
What's special
Stainless steel appliancesCovered patioSilestone countertopsSpacious closetFront guttersOversized shower
- 242 days
- 8
- 0
Zillow last checked:
Listing updated:
Listed by:
Brittany Williams-Wilcox TREC #0602594 281-770-8209,
Nan and Company Properties
Source: HAR,MLS#: 84882472
Facts & features
Interior
Bedrooms & bathrooms
- Bedrooms: 4
- Bathrooms: 4
- Full bathrooms: 3
- 1/2 bathrooms: 1
Primary bedroom
- Level: First
- Area: 210
- Dimensions: 15' x 14'
Bedroom
- Level: Second
- Area: 136.58
- Dimensions: 12'5" x 11'
Bedroom
- Level: Second
- Area: 121
- Dimensions: 11' x 11'
Bedroom
- Level: Second
- Area: 124.67
- Dimensions: 11' x 11' 4"
Family room
- Level: First
- Area: 240
- Dimensions: 16' x 15'
Game room
- Level: Second
- Area: 258.23
- Dimensions: 16' 9" x 15' 5"
Heating
- Natural Gas
Cooling
- Ceiling Fan(s), Electric
Appliances
- Included: Water Heater, Disposal, Freestanding Oven, Microwave, Free-Standing Range, Dishwasher
- Laundry: Electric Dryer Hookup, Washer Hookup
Features
- High Ceilings
- Flooring: Carpet, Vinyl
- Windows: Insulated/Low-E windows
Interior area
- Total structure area: 2,457
- Total interior livable area: 2,457 sqft
Video & virtual tour
Property
Parking
- Total spaces: 3
- Parking features: Attached
- Attached garage spaces: 3
Features
- Stories: 2
- Patio & porch: Covered
- Exterior features: Sprinkler System
- Fencing: Back Yard
Lot
- Size: 7,239 Square Feet
- Dimensions: 60 x 122
- Features: Subdivided, 0 Up To 1/4 Acre
Details
- Parcel number: 007249000117000
Construction
Type & style
- Home type: SingleFamily
- Architectural style: Traditional
- Property subtype: Single Family Residence
Materials
- Batts Insulation, Brick, Stone
- Foundation: Slab
- Roof: Composition
Condition
- New construction: Yes
- Year built: 2026
Details
- Builder name: Davidson Homes
Utilities & green energy
- Water: Water District
Green energy
- Energy efficient items: Attic Vents, Thermostat, Lighting, HVAC
Community & HOA
Community
- Subdivision: River Ranch Meadows
HOA
- Has HOA: Yes
- HOA fee: $1,350 annually
Location
- Region: Dayton
Financial & listing details
- Price per square foot: $136/sqft
- Tax assessed value: $26,970
- Annual tax amount: $412
- Date on market: 1/9/2026
- Listing terms: Cash,Conventional,FHA,USDA Loan,VA Loan
- Road surface type: Concrete
Estimated market value
$332,100
$312,000 - $352,000
$2,874/mo
Price history
| Date | Event | Price |
|---|---|---|
| 7/29/2026 | Pending sale | $334,990$136/sqft |
Source:  HAR #84882472 Report a problem HAR #84882472 Report a problem | ||
| 7/24/2026 | Price change | $334,990-1.5%$136/sqft |
Source: HAR #84882472 Report a problem | ||
| 6/26/2026 | Price change | $339,990-2.3%$138/sqft |
Source: HAR #84882472 Report a problem | ||
| 6/12/2026 | Price change | $347,990-1.4%$142/sqft |
Source: HAR #84882472 Report a problem | ||
| 5/15/2026 | Price change | $352,990-1.4%$144/sqft |
Source: HAR #84882472 Report a problem | ||
| 4/17/2026 | Price change | $357,990-0.6%$146/sqft |
Source: HAR #84882472 Report a problem | ||
| 2/6/2026 | Price change | $359,990-2.7%$147/sqft |
Source: HAR #84882472 Report a problem | ||
| 1/17/2026 | Price change | $369,990+3.9%$151/sqft |
Source: HAR #84882472 Report a problem | ||
| 1/9/2026 | Price change | $355,990+16.7%$145/sqft |
Source: HAR #84882472 Report a problem | ||
| 4/28/2025 | Price change | $304,990+5.2%$124/sqft |
Source:  Davidson Homes, Inc. Report a problem Davidson Homes, Inc. Report a problem | ||
| 4/8/2025 | Price change | $289,990-2.7%$118/sqft |
Source: Davidson Homes, Inc. Report a problem | ||
| 3/14/2025 | Price change | $297,990+4.6%$121/sqft |
Source: Davidson Homes, Inc. Report a problem | ||
| 1/26/2024 | Listed for sale | $284,990$116/sqft |
Source: Davidson Homes, Inc. Report a problem | ||
Public tax history
| Year | Property taxes | Tax assessment |
|---|---|---|
| 2025 | $412 +0.2% | $26,970 |
| 2024 | $411 | $26,970 |
Find assessor info on the county website
Monthly payment
Est. payment
Payment breakdown
Explore the cost of this home by adjusting the details. Changes won't be saved.Climate risks
Neighborhood: 77535
Nearby schools
Schools provided by the listing agent
- Elementary: Kimmie M. Brown Elementary School
- Middle: Woodrow Wilson Junior High School
- High: Dayton High School
Source: HAR. This data may not be complete. We recommend contacting the local school district to confirm school assignments for this home.
Similar homes
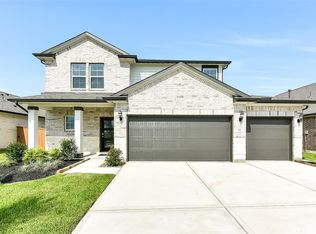
- $314,9004 bd3 ba2k sqft456 Lampasas Trl, Dayton, TX 77535For Sale
 MLS ID #20996884, Karina Garcia Molina, JLA Realty. HAR
 - $329,9905 bd3 ba2.8k sqft214 Cross Gable Ln, Dayton, TX 77535New Construction
 HAR
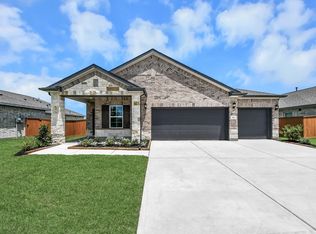
HAR - $309,9903 bd3 ba1.8k sqft74 Leon Way, Dayton, TX 77535New Construction
 HAR
HAR - $324,9903 bd4 ba2.1k sqft750 Marion Place Dr, Dayton, TX 77535New Construction
 MLS ID #40979992, Jimmy Franklin, eXp Realty LLC. HAR
