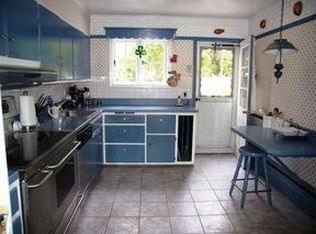
Welcome to a rare gem in the Village of Croton! This beautifully expanded and meticulously maintained Cape Cod offers the perfect blend of modern comfort and timeless charm—all in a prime location. Step into an inviting open-concept living space where the living room—with its cozy wood-burning stove—flows seamlessly into the dining area and a sun-drenched kitchen. Vaulted ceilings, abundant cabinetry, generous counter space, and natural light make this kitchen as functional as it is stylish. A conveniently located mudroom off the kitchen leads to the driveway, adding ease to everyday living. Entertain or unwind on the expansive back deck, overlooking a beautifully landscaped backyard oasis—an ideal spot to gather with friends or enjoy a quiet evening surrounded by nature. The main floor also features a sleekly renovated full hall bath, a versatile guest room or den, and a private primary suite. The serene primary bedroom includes a luxurious en-suite bath with radiant heated floors, a heated towel rack, and a spacious walk-in closet. Upstairs, you'll find three additional bedrooms—each with its own unique charm—and a beautifully updated full bathroom. The finished basement offers bright, flexible living space with endless possibilities: a family room, fitness area, or home office. Located just moments from Sunset Park, Silver Lake, schools, the library, shops, and local eateries. Enjoy a scenic commute to NYC in under an hour via Metro-North. This home offers the very best of vibrant village living in a picturesque river town.
Sold for $1,200,000
$1,200,000
75 Lexington Drive, Croton-on-Hudson, NY 10520
5beds
2,503sqft
Single Family Residence, Residential
Built in 1950
0.33 Acres Lot
$1,258,100 Zestimate®
$479/sqft
$6,455 Estimated rent
Home value
$1,258,100
$1.13M - $1.40M
$6,455/mo
Zestimate® history
Owner options
List your home for rent
$6,455/mo
Rent Zestimate®
Find your next renter with Zillow Rental Manager. Plus, with online applications, you can quickly screen prospective tenants – for free.
$6,455/mo
Rent Zestimate®
Refinance and save
$7,940/mo
Est. payment
Refinancing to a lower rate could help reduce your monthly payments and save thousands over the life of the loan.
$7,940/mo
Est. payment
Explore your selling options
Work with a Zillow partner agent
Leverage their expertise and Zillow's premium Showcase listings to get your home seen by more buyers.
Get startedList with your own agent
Get your home in front of millions of buyers by listing it on Zillow.
Learn how to do itSell it yourself
Take full control of how buyers see your home on Zillow by listing For Sale by Owner (FSBO).
List your homeWhat's special
Zillow last checked:
Listing updated:
Listed by:
Suzanne Van Der Wilden 917-826-9501,
BHHS River Towns Real Estate 914-271-3300
Bought with:
Marc Meisel, 10401358412
Compass Greater NY, LLC
Jocelyn S. Cloder, 10301218040
Compass Greater NY, LLC
Source: OneKey® MLS as distributed by MLS GRID,MLS#: 914280
Facts & features
Interior
Bedrooms & bathrooms
- Bedrooms: 5
- Bathrooms: 3
- Full bathrooms: 3
Other
- Description: Living room, dining room w/silders to deck, kitchen, mudroom, bathroom, den/bedroom, primary ensuite with bathroom, walk-in closet.
- Level: First
Other
- Description: Bedroom, Bedroom, Bedroom, Bathroom.
- Level: Second
Basement
- Description: CO'd finished basement with office area, play/work/laundry area, mechanicals.
Heating
- Forced Air, Radiant, See Remarks
Cooling
- Central Air
Appliances
- Included: Dishwasher, Dryer, Electric Oven, Electric Range, Microwave, Refrigerator, Washer, Indirect Water Heater
Features
- First Floor Bedroom, First Floor Full Bath, Ceiling Fan(s)
- Flooring: Ceramic Tile, Wood
- Basement: Bilco Door(s),Finished,Full,See Remarks
- Attic: None
- Number of fireplaces: 1
- Fireplace features: Living Room
Interior area
- Total structure area: 2,503
- Total interior livable area: 2,503 sqft
Property
Parking
- Total spaces: 2
- Parking features: Driveway, Tandem
- Has uncovered spaces: Yes
Features
- Patio & porch: Deck
- Fencing: Back Yard,Partial
Lot
- Size: 0.33 Acres
- Features: Back Yard, Garden, Landscaped, Level, Near Public Transit, Near School, Near Shops
Details
- Parcel number: 2203079009000040000053
- Special conditions: None
- Other equipment: Dehumidifier
Construction
Type & style
- Home type: SingleFamily
- Architectural style: Cape Cod
- Property subtype: Single Family Residence, Residential
Materials
- Cedar
Condition
- Year built: 1950
Utilities & green energy
- Sewer: Public Sewer
- Water: Public
- Utilities for property: Electricity Connected, Sewer Connected, Trash Collection Public, Water Connected
Community & HOA
HOA
- Has HOA: No
Location
- Region: Croton On Hudson
Financial & listing details
- Price per square foot: $479/sqft
- Tax assessed value: $698,350
- Annual tax amount: $20,043
- Date on market: 9/26/2025
- Cumulative days on market: 4 days
- Listing agreement: Exclusive Right To Sell
- Inclusions: Ceiling Fan(s), Laundry Table, Dehumidifier, Dishwasher, Dryer, Fireplace Equip, Flat Screen TV Bracket, Light Fixtures, Microwaves, Oven/Range, Refrigerator, Shades/Blinds, Shed, Washer, Woodburning Stove, See Remarks
- Exclusions: B/I Shelves, See Remarks
- Electric utility on property: Yes
Price history
| Date | Event | Price |
|---|---|---|
| 12/8/2025 | Sold | $1,200,000+26.3%$479/sqft |
Source:  OneKey® MLS as distributed by MLS GRID #914280 Report a problem OneKey® MLS as distributed by MLS GRID #914280 Report a problem | ||
| 10/14/2025 | Pending sale | $950,000$380/sqft |
Source: OneKey® MLS as distributed by MLS GRID #914280 Report a problem | ||
| 10/1/2025 | Listing removed | $950,000$380/sqft |
Source: BHHS broker feed #914280 Report a problem | ||
| 9/26/2025 | Listed for sale | $950,000$380/sqft |
Source: OneKey® MLS as distributed by MLS GRID #914280 Report a problem | ||
Public tax history
| Year | Property taxes | Tax assessment |
|---|---|---|
| 2025 | -- | $8,450 |
| 2024 | -- | $8,450 |
| 2023 | -- | $8,450 |
| 2022 | -- | $8,450 |
| 2021 | -- | $8,450 |
| 2020 | -- | $8,450 |
| 2019 | -- | $8,450 |
| 2018 | -- | $8,450 |
| 2017 | -- | $8,450 |
| 2016 | -- | $8,450 |
| 2015 | -- | $8,450 |
| 2014 | -- | $8,450 |
| 2013 | -- | $8,450 |
| 2012 | -- | $8,450 |
| 2011 | -- | $8,450 |
| 2010 | -- | $8,450 |
| 2009 | -- | $8,450 |
| 2008 | -- | $8,450 |
| 2007 | -- | $8,450 |
| 2006 | -- | $8,450 |
| 2004 | -- | $8,450 |
| 2003 | -- | $8,450 |
| 2002 | -- | $8,450 +16.2% |
| 2001 | -- | $7,275 |
| 2000 | -- | $7,275 |
| 1999 | -- | $7,275 |
Find assessor info on the county website
Neighborhood: 10520
Nearby homes
- $944,7003 bd2 ba1.6k sqft71 Lexington Dr, Croton On Hudson, NY 10520Off Market
- $833,0004 bd2 ba1.6k sqft77 Lexington Dr, Croton On Hudson, NY 10520Off Market
- $788,400-- bd-- ba-- sqft69 Lexington Dr, Croton On Hudson, NY 10520Off Market
- $800,6003 bd1 ba1.7k sqft89 Lexington Dr, Croton On Hudson, NY 10520Off Market
- $826,800-- bd-- ba-- sqft50 Sunset Dr, Croton On Hudson, NY 10520Off Market
- $798,000-- bd-- ba-- sqft67 Lexington Dr, Croton On Hudson, NY 10520Off Market
- $1,160,4004 bd2 ba2.3k sqft54 Sunset Dr, Croton On Hudson, NY 10520Off Market
- $1,064,1003 bd2 ba2k sqft74 Lexington Dr, Croton On Hudson, NY 10520Off Market
Nearby schools
GreatSchools rating
- 7/10Pierre Van Cortlandt SchoolGrades: 5-8Distance: 0.4 mi
- 10/10Croton Harmon High SchoolGrades: 9-12Distance: 0.4 mi
- 8/10Carrie E Tompkins SchoolGrades: K-4Distance: 0.5 mi
Schools provided by the listing agent
- Elementary: Carrie E Tompkins School
- Middle: Pierre Van Cortlandt
- High: Croton-Harmon High School
Source: OneKey® MLS as distributed by MLS GRID. This data may not be complete. We recommend contacting the local school district to confirm school assignments for this home.
Get a cash offer in 3 minutes
Find out how much your home could sell for in as little as 3 minutes with a no-obligation cash offer.
Estimated market value
$1,258,100
Get a cash offer in 3 minutes
Find out how much your home could sell for in as little as 3 minutes with a no-obligation cash offer.
Estimated market value
$1,258,100
- New York
- Westchester County
- Croton-on-Hudson
- 10520
- 75 Lexington Drive
Nearby cities
Nearby neighborhoods
Nearby zip codes
Other Croton-on-Hudson Topics
- Apartments for Rent in 10520
- Houses for Sale in 10520
- Houses for Rent in 10520
- 10520 Real Estate
- Croton-on-Hudson Condos
- Houses for Sale in Croton-on-Hudson
- Newest Listings in Croton-on-Hudson
- Croton-on-Hudson Home Values
- Croton-on-Hudson Real Estate Agents
- Croton-on-Hudson Refinance
- Croton-on-Hudson Mortgage Rates
