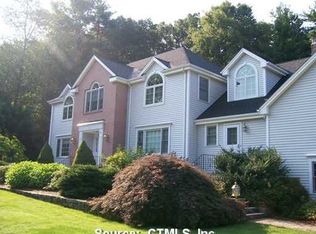
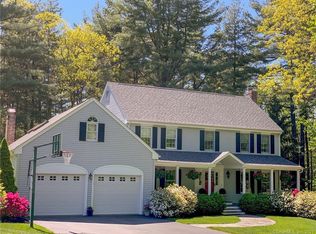
Welcome home to this spacious colonial located at the end of a cul de sac on just over 2 acres. This home features a large eat in kitchen with stainless appliances, granite counters, breakfast bar and sliding doors with access to the oversized deck. The kitchen opens up to the family room which features a fireplace, cathedral ceiling and skylights. The formal living room features a second fireplace and opens up to the formal dining room. Hardwood floors can be found throughout much of the first floor which also offers a home office, mudroom and laundry room. The second floor features 4 bedrooms with the primary bedroom offering a full bath with skylight, tray ceiling, and walk in closet. A bonus room is located on the second floor with separate staircase and offers hardwood floors and a full bath. This is the perfect spot for an au pair or private bedroom suite. The finished walkout lower level includes an additional full bath, bedroom/office space, recreation room, storage room and a 2nd mudroom leading out to the back patio and has the possibility of being used as an in law area. Additional features of the home include recently painted interior with white trim, new flooring in 2nd floor bedrooms, oversized 3 car garage, irrigation system, central AC, security system and a generator hookup. This home is located in a desirable neighborhood close to schools, shopping and restaurants.
Sold for $768,000
Zillow last checked:
Listing updated:
Bought with:
David B. Rubin, RES.0815283
William Raveis Real Estate
Source: Smart MLS,MLS#: 24024325
Price history
| Date | Event | Price |
|---|---|---|
| 8/9/2024 | Sold | $768,000+3.1%$158/sqft |
Source:  Smart MLS #24024325 Report a problem Smart MLS #24024325 Report a problem | ||
| 8/2/2024 | Pending sale | $745,000$153/sqft |
Source: Smart MLS #24024325 Report a problem | ||
| 6/26/2024 | Contingent | $745,000$153/sqft |
Source:  Berkshire Hathaway HomeServices New England Properties #24024325 Report a problem Berkshire Hathaway HomeServices New England Properties #24024325 Report a problem | ||
| 6/23/2024 | Listed for sale | $745,000+55.2%$153/sqft |
Source: Smart MLS #24024325 Report a problem | ||
| 5/13/2020 | Sold | $480,000-5.9%$99/sqft |
Source: Smart MLS #170270068 Report a problem | ||
| 3/12/2020 | Pending sale | $509,900$105/sqft |
Source: Keller Williams Realty #170270068 Report a problem | ||
| 3/11/2020 | Listed for sale | $509,900$105/sqft |
Source: Keller Williams Realty #170270068 Report a problem | ||
| 2/22/2020 | Pending sale | $509,900$105/sqft |
Source: Keller Williams Realty #170270068 Report a problem | ||
| 12/14/2019 | Price change | $509,900-3.8%$105/sqft |
Source: Keller Williams Realty #170220833 Report a problem | ||
| 10/23/2019 | Price change | $529,900-3.6%$109/sqft |
Source: Keller Williams Realty #170220833 Report a problem | ||
| 8/21/2019 | Listed for sale | $549,900-15.4%$113/sqft |
Source: Keller Williams Realty #170220833 Report a problem | ||
| 5/20/2016 | Listing removed | $649,900$134/sqft |
Source: Berkshire Hathaway HomeServices New England Properties #G10090616 Report a problem | ||
| 10/31/2015 | Price change | $649,900-5.1%$134/sqft |
Source: Berkshire Hathaway HomeServices New England Properties #G10090616 Report a problem | ||
| 5/22/2015 | Listed for sale | $685,000+19471.4%$141/sqft |
Source: Berkshire Hathaway NE Prop. #N10048049 Report a problem | ||
| 6/25/2014 | Listing removed | $3,500$1/sqft |
Source: Berkshire Hathaway HomeServices New England Properties #N349123 Report a problem | ||
| 6/5/2014 | Pending sale | $3,500$1/sqft |
Source: Berkshire Hathaway HomeServices New England Properties #N349123 Report a problem | ||
| 6/5/2014 | Listed for sale | $3,500-99.4%$1/sqft |
Source: Berkshire Hathaway HomeServices New England Properties #N349123 Report a problem | ||
| 5/7/2013 | Listing removed | $624,900$128/sqft |
Source: Prudential Connecticut Realty #N332487 Report a problem | ||
| 5/1/2013 | Price change | $624,900+19127.7%$128/sqft |
Source: Prudential Connecticut Realty #N332487 Report a problem | ||
| 4/3/2013 | Price change | $3,250-99.5%$1/sqft |
Source: Prudential Connecticut Realty #N332487 Report a problem | ||
| 4/3/2013 | Listing removed | $3,250$1/sqft |
Source: Prudential Connecticut Realty #N332483 Report a problem | ||
| 3/13/2013 | Listed for sale | $624,900+13.6%$128/sqft |
Source: Prudential Connecticut Realty #N332487 Report a problem | ||
| 2/14/2013 | Price change | $3,250-7.1%$1/sqft |
Source: Prudential Connecticut Realty #N332483 Report a problem | ||
| 12/11/2012 | Listed for rent | $3,500$1/sqft |
Source: Prudential Connecticut Realty #N332483 Report a problem | ||
| 11/9/2011 | Listing removed | $550,000+14%$113/sqft |
Source: Keller Williams Realty #G597490 Report a problem | ||
| 6/1/1995 | Sold | $482,600$99/sqft |
Source: Public Record Report a problem | ||
Sell for more on Zillow
Get a Zillow Showcase℠ listing at no additional cost and you could sell for .
$907,100
2% more
+$18,142
With Zillow Showcase(estimated)
$925,242
