Skip main navigation
Sold for $996,850
  • $996,850

    75 Linden Street, Rockville Centre, NY 11570

    3beds
    2,253sqft
    Single Family Residence, Residential
    Built in 1926
    6,250 Square Feet Lot
    $1,152,400 Zestimate®
    $442/sqft
    $5,517 Estimated rent

    Home value

    $1,152,400

    $1.06M - $1.26M

    $5,517/mo

    Zestimate® history
    Loading
    Loading...

    Owner options

    List your home for rent

    $5,517/mo

    Rent Zestimate®

    Find your next renter with Zillow Rental Manager. Plus, with online applications, you can quickly screen prospective tenants – for free.

    Learn more

    $5,517/mo

    Rent Zestimate®

    Refinance and save

    $6,580/mo

    Est. payment

    Refinancing to a lower rate could help reduce your monthly payments and save thousands over the life of the loan.

    See today's rates

    $6,580/mo

    Est. payment

    Explore your selling options

    Work with a Zillow partner agent

    Leverage their expertise and Zillow's premium Showcase listings to get your home seen by more buyers.

    Get started

    List with your own agent

    Get your home in front of millions of buyers by listing it on Zillow.

    Learn how to do it

    Sell it yourself

    Take full control of how buyers see your home on Zillow by listing For Sale by Owner (FSBO).

    List your home

    What's special

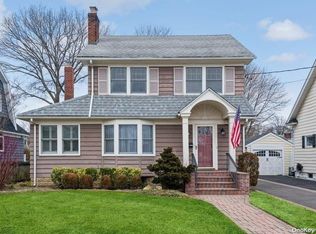
    Welcome to 75 Linden Street, located in the desirable Rockville Centre School District 21. This beautifully maintained 3-bedroom, 2-bathroom Colonial offers an inviting blend of classic charm and modern comfort. Step inside to discover a spacious and sunny living room, a cozy office with an exposed brick wall, and a formal dining room perfect for entertaining. The huge family room features a vaulted ceiling, skylight, and a bright, open feel. The modern kitchen boasts wood cabinets, new appliances, and an attached casual dining area. Step out from the kitchen onto the newly added Trex deck-perfect for al fresco dining or relaxing with family and friends. The deck overlooks a patio and backyard, offering even more space for outdoor enjoyment. Walk up to the third-floor bonus space, offering endless possibilities for additional storage. The partially finished basement includes utilities, laundry, and ample storage space. Outside, enjoy the freshly painted exterior and ample yard space with a detached garage and plenty of off street parking. Don't miss this opportunity to make this Rockville Centre gem your next home!, Additional information: Appearance:Excellent,Separate Hotwater Heater:Y

    Zillow last checked:

    Listing updated:

    Listed by:

    Eileen L. O Hara 516-512-4170,

    Daniel Gale Sothebys Intl Rlty 516-678-1510

    Bought with:

    Deborah L. Gerbore, 10301202271

    Howard Hanna Coach

    Source: OneKey® MLS as distributed by MLS GRID,MLS#: L3585878MLS Logo

    Facts & features

    Interior

    Bedrooms & bathrooms
    • Bedrooms: 3
    • Bathrooms: 2
    • Full bathrooms: 2
    Bedroom 1
    • Description: Primary bedroom
    • Level: Second
    Bedroom 2
    • Description: Second Bedroom
    • Level: Second
    Bedroom 3
    • Description: Third Bedroom with Staircase access to 3rd floor
    • Level: Second
    Bathroom 1
    • Description: Full Bathroom off Family Room
    • Level: First
    Other
    • Description: Bonus space on third floor
    Other
    • Description: Partially finished for storage, utilities and laundry
    • Level: Basement
    Dining room
    • Description: Formal Dining Room
    • Level: First
    Family room
    • Description: Huge great room with vaulted ceiling and skylights
    • Level: First
    Kitchen
    • Description: Modern kitchen with wood cabinets, new appliances and a separate dining nook.
    • Level: First
    Living room
    • Description: Spacious and sunny living room with a beautiful wood burning fireplace!
    • Level: First
    Office
    • Description: Charming Office with exposed brick wall.
    • Level: First
    Heating
    • Baseboard, Hot Water
    Cooling
    • Central Air, Ductless
    Appliances
    • Included: Dishwasher, Dryer, Microwave, Washer, Gas Water Heater
    Features
    • Chandelier, Eat-in Kitchen, Entrance Foyer, Formal Dining
    • Flooring: Hardwood
    • Windows: Skylight(s)
    • Basement: Partial,Partially Finished
    • Attic: Walkup
    • Number of fireplaces: 1
    Interior area
    • Total structure area: 2,253
    • Total interior livable area: 2,253 sqft

    Property

    Parking
    • Parking features: Detached, Driveway, Private
    • Has uncovered spaces: Yes
    Features
    • Levels: Three Or More
    • Patio & porch: Deck, Patio
    Lot
    • Size: 6,250 Square Feet
    • Dimensions: 50 x 125
    • Features: Sprinklers In Front, Sprinklers In Rear, Near Public Transit, Near School, Level
    Details
    • Parcel number: 2029382090001840

    Construction

    Type & style
    • Home type: SingleFamily
    • Architectural style: Colonial
    • Property subtype: Single Family Residence, Residential
    Materials
    • Clapboard
    Condition
    • Year built: 1926

    Utilities & green energy

    • Sewer: Public Sewer
    • Water: Public
    • Utilities for property: Trash Collection Public

    Community & HOA

    HOA
    • Has HOA: No
    Location
    • Region: Rockville Centre

    Financial & listing details

    • Price per square foot: $442/sqft
    • Tax assessed value: $763,000
    • Annual tax amount: $23,934
    • Date on market: 11/18/2024
    • Cumulative days on market: 19 days
    • Listing agreement: Exclusive Right To Sell

    Price history

    DateEventPrice
    1/27/2025Sold$996,850+4.9%$442/sqft
    Source: OneKey® MLS as distributed by MLS GRID #L3585878 Report a problem
    11/13/2024Pending sale$950,000$422/sqft
    Source: OneKey® MLS as distributed by MLS GRID #3585878 Report a problem
    10/17/2024Listed for sale$950,000+26.5%$422/sqft
    Source: OneKey® MLS as distributed by MLS GRID #3585878 Report a problem
    8/8/2017Sold$751,000+0.3%$333/sqft
    Source: OneKey® MLS as distributed by MLS GRID #L2924857 Report a problem
    5/15/2017Pending sale$749,000$332/sqft
    Source: Coach Real Estate Assoc Inc #2924857 Report a problem
    3/29/2017Listed for sale$749,000$332/sqft
    Source: Coach Real Estate Assoc Inc #2924857 Report a problem

    Public tax history

    YearProperty taxesTax assessment
    2024-- $763
    2023-- $763
    2022-- $763
    2021$18,769 +6.5%--
    2020$17,625 +24.9%$1,162
    2019$14,112 $1,162
    2018$14,112 +6.8%$1,162
    2017$13,209 -2.1%$1,162 -5.5%
    2016$13,486 +529.1%$1,230 -17.1%
    2015$2,144 +5.8%$1,484
    2013$2,025 +12%$1,484
    2012$1,808 -82%$1,484
    2011$10,027 +2.1%$1,484 -7.8%
    2010$9,819 $1,609 -18.7%
    2009-- $1,979 +3.3%
    2008-- $1,916 +6%
    2006-- $1,808 -43.3%
    2005-- $3,189 -31.6%
    2004-- $4,664 -14%
    2003-- $5,426 -27.5%
    2002-- $7,480
    2001-- $7,480
    2000-- $7,480
    Find assessor info on the county website

    Neighborhood: 11570

    Nearby schools

    GreatSchools rating
    Schools provided by the listing agent
    • Elementary: Hewitt School
    • Middle: South Side Middle School
    • High: South Side High School

    Source: OneKey® MLS as distributed by MLS GRID. This data may not be complete. We recommend contacting the local school district to confirm school assignments for this home.

    Get a cash offer in 3 minutes
    Find out how much your home could sell for in as little as 3 minutes with a no-obligation cash offer.
    Estimated market value
    $1,152,400
    Get a cash offer in 3 minutes
    Find out how much your home could sell for in as little as 3 minutes with a no-obligation cash offer.
    Estimated market value
    $1,152,400