Don't wait to build--this former model home is loaded with upgrades and offers the perfect blend of luxury, comfort, and the sought-after Rivertown lifestyle. Privately situated on a serene preserve lot, this beautifully upgraded, better-than-new 3-bedroom + flex room home showcases warm wood accents, custom shiplap details, and wood-look flooring for a cohesive, designer-inspired feel. Step inside to a bright open-concept layout featuring upgraded lighting, custom blinds, and ceiling fans throughout. The versatile flex room is ideal for a home office, or hobby room. The gourmet kitchen is designed for both everyday living and entertaining, featuring upgraded granite countertops, designer backsplash, gas cooktop. The spacious primary suite is a true retreat with a custom accent wall, is-and-hers closets, updated fixtures, and a beautifully remodeled luxurious spa-inspired bathroom. Enjoy seamless indoor-outdoor living with a retractable screened lanai complete with ceiling fan, overlooking the fully fenced backyard and peaceful preserve setting. A paver patio creates the perfect space for relaxing or entertaining year-round. Located in the highly desirable Rivertown master-planned community in St. Johns County, residents enjoy resort-style amenities along the St. Johns River, including the RiverClub waterfront complex with an infinity-edge pool, kayak launch, fishing pier, waterfront dining, walking trails, playgrounds, and amphitheater. The RiverHouse Amenity Center features a state-of-the-art fitness center, yoga studio, resort-style pools, tennis courts, pickleball, soccer fields, and more. Rivertown also offers dog parks, ball fields, playgrounds, community events, food trucks, concerts, and holiday celebrations--creating an unmatched lifestyle with a true sense of community.
Closed
Zestimate®
$410,000
75 LINDENWOOD Place, St. Johns, FL 32259
3beds
1,640sqft
Single Family Residence
Built in 2019
5,227 Square Feet Lot
$410,000 Zestimate®
$250/sqft
$2,591 Estimated rent
Home value
$410,000
$390,000 - $431,000
$2,591/mo
Zestimate® history
Owner options
List your home for rent
$2,591/mo
Rent Zestimate®
Find your next renter with Zillow Rental Manager. Plus, with online applications, you can quickly screen prospective tenants – for free.
$2,591/mo
Rent Zestimate®
Refinance and save
$2,729/mo
Est. payment
Refinancing to a lower rate could help reduce your monthly payments and save thousands over the life of the loan.
$2,729/mo
Est. payment
Explore your selling options
Work with a Zillow partner agent
Leverage their expertise and Zillow's premium Showcase listings to get your home seen by more buyers.
Get startedList with your own agent
Get your home in front of millions of buyers by listing it on Zillow.
Learn how to do itSell it yourself
Take full control of how buyers see your home on Zillow by listing For Sale by Owner (FSBO).
List your homeWhat's special
Zillow last checked:
Listing updated:
Listed by:
OLA BOLTER 904-436-1433,
WATSON REALTY CORP 904-436-1300
Bought with:
DEMI JUDD, BK3509459
KELLER WILLIAMS REALTY ATLANTIC PARTNERS ST. AUGUSTINE
Source: realMLS,MLS#: 2145193
Facts & features
Interior
Bedrooms & bathrooms
- Bedrooms: 3
- Bathrooms: 2
- Full bathrooms: 2
Heating
- Central, Electric, Natural Gas
Cooling
- Central Air, Electric
Appliances
- Included: Dishwasher, Disposal, Dryer, Gas Cooktop, Gas Range, Microwave, Refrigerator, Washer
Features
- Ceiling Fan(s), Eat-in Kitchen, His and Hers Closets, Pantry, Primary Bathroom - Shower No Tub, Master Downstairs, Split Bedrooms, Walk-In Closet(s)
- Flooring: Carpet, Tile
Interior area
- Total interior livable area: 1,640 sqft
Property
Parking
- Total spaces: 2
- Parking features: Garage, Garage Door Opener, On Street
- Garage spaces: 2
- Has uncovered spaces: Yes
Features
- Levels: One
- Stories: 1
- Patio & porch: Covered, Front Porch, Patio, Screened
- Spa features: Community
- Fencing: Full,Wrought Iron
- Has view: Yes
- View description: Protected Preserve, Trees/Woods
Lot
- Size: 5,227 Square Feet
- Features: Cul-De-Sac, Sprinklers In Front, Sprinklers In Rear
Details
- Parcel number: 0007120050
- Zoning description: PUD
Construction
Type & style
- Home type: SingleFamily
- Architectural style: A-Frame,Ranch
- Property subtype: Single Family Residence
Materials
- Fiber Cement, Frame
- Roof: Shingle
Condition
- Updated/Remodeled
- New construction: No
- Year built: 2019
Utilities & green energy
- Sewer: Public Sewer
- Water: Public
- Utilities for property: Electricity Connected, Natural Gas Connected, Sewer Connected, Water Available
Community & HOA
Community
- Security: Smoke Detector(s)
- Subdivision: Rivertown
HOA
- Has HOA: Yes
- Amenities included: Pool, Basketball Court, Children's Pool, Clubhouse, Dog Park, Fitness Center, Jogging Path, Maintenance Grounds, Marina, Park, Pickleball, Playground, Tennis Court(s)
- HOA fee: $53 annually
Location
- Region: Saint Johns
Financial & listing details
- Price per square foot: $250/sqft
- Tax assessed value: $357,157
- Annual tax amount: $7,163
- Date on market: 5/16/2026
- Listing terms: Cash,Conventional,FHA,VA Loan
- Road surface type: Asphalt
Price history
| Date | Event | Price |
|---|---|---|
| 6/15/2026 | Sold | $410,000$250/sqft |
Source:  realMLS #2145193 Report a problem realMLS #2145193 Report a problem | ||
| 5/14/2026 | Listed for sale | $410,000-9.3%$250/sqft |
Source: realMLS #2145193 Report a problem | ||
| 11/2/2023 | Sold | $452,000$276/sqft |
Source: Public Record Report a problem | ||
Public tax history
| Year | Property taxes | Tax assessment |
|---|---|---|
| 2025 | $7,163 +5.7% | $357,157 -3.1% |
| 2024 | $6,779 +2.1% | $368,537 -5.1% |
| 2023 | $6,637 +7.3% | $388,537 +15.1% |
| 2022 | $6,186 +14.3% | $337,518 +37.1% |
| 2021 | $5,414 +11.3% | $246,171 +23.2% |
| 2020 | $4,866 +59.9% | $199,863 +233.1% |
| 2019 | $3,043 | $60,000 |
Find assessor info on the county website
Neighborhood: 32259
Nearby homes
- $452,0003 bd2 ba1.6k sqft75 Lindenwood Place St, Saint Johns, FL 32259Sold

- $525,0004 bd3 ba2.3k sqft81 Lindenwood Pl, Saint Johns, FL 32259Sold
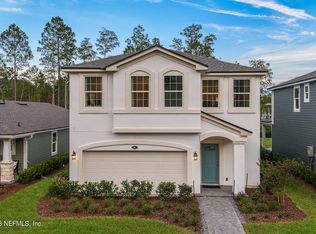
- $462,0243 bd2 ba1.7k sqft65 Lindenwood Pl, Saint Johns, FL 32259Sold
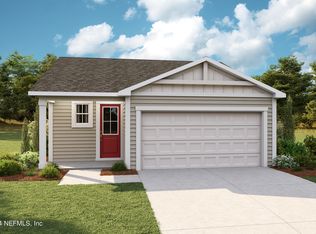
- $499,0003 bd3 ba2k sqft87 Lindenwood Pl, Saint Johns, FL 32259Sold
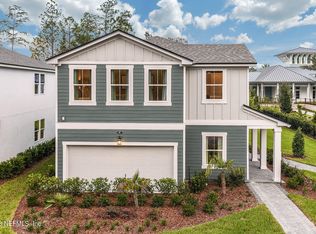
- $612,5004 bd4 ba2.5k sqft55 Lindenwood Pl, Saint Johns, FL 32259Sold
- $699,0005 bd4 ba3.5k sqft43 Lindenwood Pl, Saint Johns, FL 32259Sold
- $572,500-- bd-- ba-- sqft76 Lindenwood Pl, Saint Johns, FL 32259Sold
- $110,000-- bd-- ba-- sqft66 Lindenwood Pl, Saint Johns, FL 32259Off Market
Nearby schools
GreatSchools rating
- 10/10Hickory Creek Elementary SchoolGrades: PK-5Distance: 2.2 mi
- 7/10Bartram Trail High SchoolGrades: 8-12Distance: 0.6 mi
Schools provided by the listing agent
- Elementary: Hallowes Cove Academy
- Middle: Hallowes Cove Academy
- High: Bartram Trail
Source: realMLS. This data may not be complete. We recommend contacting the local school district to confirm school assignments for this home.
Get a cash offer in 3 minutes
Find out how much your home could sell for in as little as 3 minutes with a no-obligation cash offer.
Estimated market value
$410,000
Get a cash offer in 3 minutes
Find out how much your home could sell for in as little as 3 minutes with a no-obligation cash offer.
Estimated market value
$410,000
- Florida
- Saint Johns County
- Saint Johns
- 32259
- 75 LINDENWOOD Place
Nearby cities
Nearby neighborhoods
Nearby zip codes
Other Saint Johns Topics
