Welcome to this beautifully maintained, thoughtfully designed ranch-style home nestled in one of Lockport’s most appealing city neighborhoods. Comfort & functionality abound in this efficient layout that maximizes space & natural light. The main living area features an inviting living room at the front of the home—perfect for welcoming guests—while a cozy family room with WBF at the rear provides a more casual setting for everyday relaxation or entertaining. The custom-designed/custom-built kitchen by Red Leaf Milling (2020) boasts cherry cabinetry with granite counters & sits at the heart of the home (fully applianced!). The kitchen is conveniently positioned between the family room & dining room for easy flow & access. Adjacent to the family room, a peaceful 2-season room extends the living space—ideal for morning coffee, hobbies, or simply enjoying the outdoor views in comfort. This home features three bedrooms & a common full bathroom, the primary bedroom features an attached ensuite bathroom. The private backyard offers a peaceful retreat with a concrete patio ideal for entertaining or relaxing. Additional highlights include an attached garage, a shed for outdoor storage & mature landscaping that enhances the home’s curb appeal. All windows were replaced in 2015, roof is from 2009, driveway done in 2023. Located on a quiet, tree-lined street, this property offers the perfect blend of comfort, convenience & community charm—just minutes from shopping, parks & schools. Showings begin immediately. Offer deadline, Monday November 17 at 2:00 pm
Closed
$260,000
75 Lindhurst Dr, Lockport, NY 14094
3beds
1,456sqft
Single Family Residence
Built in 1976
9,583 Square Feet Lot
$267,200 Zestimate®
$179/sqft
$2,176 Estimated rent
Home value
$267,200
$238,000 - $299,000
$2,176/mo
Zestimate® history
Owner options
List your home for rent
$2,176/mo
Rent Zestimate®
Find your next renter with Zillow Rental Manager. Plus, with online applications, you can quickly screen prospective tenants – for free.
$2,176/mo
Rent Zestimate®
Refinance and save
$1,924/mo
Est. payment
Refinancing to a lower rate could help reduce your monthly payments and save thousands over the life of the loan.
$1,924/mo
Est. payment
Explore your selling options
Work with a Zillow partner agent
Leverage their expertise and Zillow's premium Showcase listings to get your home seen by more buyers.
Get startedList with your own agent
Get your home in front of millions of buyers by listing it on Zillow.
Learn how to do itSell it yourself
Take full control of how buyers see your home on Zillow by listing For Sale by Owner (FSBO).
List your homeWhat's special
Attached garageShed for outdoor storage
Zillow last checked:
Listing updated:
Listed by:
Kathryn Trina Schiavitti 716-998-7887,
HUNT Real Estate Corporation
Bought with:
Nancy Lange, 40LA1171240
Howard Hanna WNY Inc.
Source: NYSAMLSs,MLS#: B1650280 Originating MLS: Buffalo
Originating MLS: BuffaloFacts & features
Interior
Bedrooms & bathrooms
- Bedrooms: 3
- Bathrooms: 2
- Full bathrooms: 2
- Main level bathrooms: 2
- Main level bedrooms: 3
Bedroom 1
- Level: First
- Dimensions: 13.06 x 13.50
Bedroom 2
- Level: First
- Dimensions: 13.06 x 13.31
Bedroom 3
- Level: First
- Dimensions: 11.25 x 10.00
Basement
- Level: Basement
- Dimensions: 53.44 x 27.31
Dining room
- Level: First
- Dimensions: 9.31 x 13.31
Family room
- Level: First
- Dimensions: 12.63 x 17.06
Kitchen
- Level: First
- Dimensions: 8.38 x 10.06
Living room
- Level: First
- Dimensions: 18.13 x 13.50
Other
- Level: First
- Dimensions: 13.50 x 12.13
Other
- Level: Basement
- Dimensions: 18.69 x 13.31
Heating
- Gas, Forced Air
Cooling
- Central Air
Appliances
- Included: Gas Oven, Gas Range, Gas Water Heater, Microwave, Refrigerator
- Laundry: In Basement
Features
- Ceiling Fan(s), Separate/Formal Dining Room, Entrance Foyer, Separate/Formal Living Room, Granite Counters, Sliding Glass Door(s), Natural Woodwork, Window Treatments, Bedroom on Main Level, Main Level Primary, Primary Suite, Programmable Thermostat, Workshop
- Flooring: Carpet, Luxury Vinyl, Tile, Varies
- Doors: Sliding Doors
- Windows: Drapes
- Basement: Full,Sump Pump
- Number of fireplaces: 1
Interior area
- Total structure area: 1,456
- Total interior livable area: 1,456 sqft
Property
Parking
- Total spaces: 2
- Parking features: Attached, Electricity, Garage, Storage, Garage Door Opener
- Attached garage spaces: 2
Accessibility
- Accessibility features: Accessible Bedroom, No Stairs
Features
- Levels: One
- Stories: 1
- Patio & porch: Open, Patio, Porch
- Exterior features: Blacktop Driveway, Fence, Patio
- Fencing: Partial
Lot
- Size: 9,583 Square Feet
- Dimensions: 75 x 130
- Features: Near Public Transit, Rectangular, Rectangular Lot, Residential Lot
Details
- Additional structures: Shed(s), Storage
- Parcel number: 2909001230110002027000
- Special conditions: Standard
Construction
Type & style
- Home type: SingleFamily
- Architectural style: Ranch
- Property subtype: Single Family Residence
Materials
- Aluminum Siding, Attic/Crawl Hatchway(s) Insulated, Brick, Copper Plumbing, PEX Plumbing
- Foundation: Poured
- Roof: Shingle
Condition
- Resale
- Year built: 1976
Utilities & green energy
- Electric: Circuit Breakers
- Sewer: Connected
- Water: Connected, Public
- Utilities for property: Cable Available, High Speed Internet Available, Sewer Connected, Water Connected
Community & HOA
Community
- Subdivision: Belle Aire Gardens
Location
- Region: Lockport
Financial & listing details
- Price per square foot: $179/sqft
- Tax assessed value: $231,000
- Annual tax amount: $7,054
- Date on market: 11/12/2025
- Cumulative days on market: 6 days
- Listing terms: Cash,Conventional,FHA,VA Loan
Price history
| Date | Event | Price |
|---|---|---|
| 1/6/2026 | Sold | $260,000+4%$179/sqft |
Source:  NYSAMLSs #B1650280 Report a problem NYSAMLSs #B1650280 Report a problem | ||
| 11/19/2025 | Pending sale | $249,900$172/sqft |
Source: NYSAMLSs #B1650280 Report a problem | ||
| 11/12/2025 | Listed for sale | $249,900+216.3%$172/sqft |
Source: NYSAMLSs #B1650280 Report a problem | ||
| 7/6/2000 | Sold | $79,000$54/sqft |
Source: Public Record Report a problem | ||
Public tax history
| Year | Property taxes | Tax assessment |
|---|---|---|
| 2025 | -- | $231,000 +10% |
| 2024 | -- | $210,000 +7.1% |
| 2023 | -- | $196,000 +12% |
| 2022 | -- | $175,000 +52.7% |
| 2021 | -- | $114,600 |
| 2020 | -- | $114,600 |
| 2019 | -- | $114,600 |
| 2018 | -- | $114,600 |
| 2017 | $5,268 | $114,600 |
| 2016 | -- | $114,600 |
| 2015 | -- | $114,600 |
| 2014 | -- | $114,600 |
| 2013 | -- | $114,600 |
| 2012 | -- | $114,600 |
| 2011 | -- | $114,600 +30.2% |
| 2010 | -- | $88,000 |
| 2009 | -- | $88,000 |
| 2008 | -- | $88,000 |
| 2007 | -- | $88,000 |
| 2006 | -- | $88,000 |
| 2005 | -- | $88,000 |
| 2004 | -- | $88,000 +11.4% |
| 2003 | -- | $79,000 |
| 2002 | -- | $79,000 |
| 2001 | -- | $79,000 -1% |
| 2000 | -- | $79,800 |
Find assessor info on the county website
Neighborhood: 14094
Nearby homes
- $357,3004 bd3 ba2.3k sqft81 Lindhurst Dr, Lockport, NY 14094Off Market

- $299,9003 bd3 ba1.9k sqft69 Lindhurst Dr, Lockport, NY 14094Sold
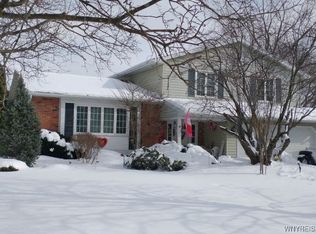
- $318,0003 bd2 ba1.5k sqft152 Continental Dr, Lockport, NY 14094Off Market
- $299,1003 bd2 ba1.3k sqft160 Continental Dr, Lockport, NY 14094Off Market
- $246,2002 bd1 ba1.6k sqft87 Lindhurst Dr, Lockport, NY 14094Off Market
- $303,7003 bd1 ba1.7k sqft144 Continental Dr, Lockport, NY 14094Off Market
- $235,0003 bd2 ba1.1k sqft63 Lindhurst Dr, Lockport, NY 14094Sold
- $336,5003 bd1 ba2.2k sqft74 Lindhurst Dr, Lockport, NY 14094Off Market
Nearby schools
GreatSchools rating
- 3/10Emmet Belknap Intermediate SchoolGrades: 5-6Distance: 0.5 mi
- 4/10North Park Junior High SchoolGrades: 7-8Distance: 2.2 mi
- 6/10Lockport High SchoolGrades: 9-12Distance: 0.8 mi
Schools provided by the listing agent
- District: Lockport
Source: NYSAMLSs. This data may not be complete. We recommend contacting the local school district to confirm school assignments for this home.
Sell for more on Zillow
Get a Zillow Showcase℠ listing at no additional cost and you could sell for .
$267,200
2% more
+$5,344
With Zillow Showcase(estimated)
$272,544
Sell for more on Zillow
Get a Zillow Showcase℠ listing at no additional cost and you could sell for .
$267,200
2% more
+$5,344
With Zillow Showcase(estimated)
$272,544
- New York
- Niagara County
- Lockport
- 14094
- 75 Lindhurst Dr
