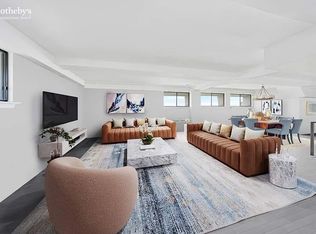
A home of extraordinary scale and refinement. Residence 14AB is a high floor, sprawling four bedroom residence in one of Brooklyn Heights' most iconic Art Deco buildings. This expansive home captures the best of modern design while maintaining a sense of warmth, character, and thoughtful architectural detail throughout. Designed with an uncompromising eye, the home offers a loft-like feel with soaring 10 foot ceilings, wide plank hardwood floors, and a seamless flow enhanced by central HVAC with two zones. Seventeen oversized, double paned windows bring in exceptional natural light all day long, each outfitted with remote controlled Lutron shades for comfort and ease. A gracious entry foyer sets the tone, complemented by a beautifully designed mudroom with custom storage to keep daily life organized. Just beyond, a meticulously crafted laundry room features a Miele washer and dryer, utility sink, and extendable drying racks, offering a refined take on classic functionality. Custom oak millwork conceals a coat closet and introduces a striking powder room with a marble sink, plaster walls, and soft valance lighting. The expansive living room is anchored by a dramatic blackened oak feature wall that gently separates the space from the kitchen and dining area, creating flexibility for both open living and more formal entertaining. This sculptural element includes a sleek ethanol fireplace and offers both beauty and function on either side. Custom window banquettes line the space, providing inviting places to relax and take in the sunlight. Just beyond, a private terrace in the sky offers the perfect setting for outdoor dining or evening gatherings with friends. The chef's kitchen is built for serious cooking and effortless hosting, featuring a full suite of paneled oak appliances including a Sub Zero 48 inch refrigerator and freezer, along with additional refrigerator drawers for everyday use. A Wolf double wall oven with steam function, marble countertops, and a generous square island with a wine fridge and abundant storage complete the space. Multiple oversized pantries are thoughtfully concealed throughout. The adjacent dining area easily accommodates an eight seat table. The primary suite is set apart as a private retreat, centered around a custom velvet headboard and complemented by a serene home office that allows light and air to flow while minimizing distraction. A custom walk through closet leads to a spa like primary bath with a deep soaking tub, separate shower, and excellent storage, all finished with refined details. On the opposite side of the home are three additional large bedrooms, one currently configured as a den and playroom, along with a beautifully appointed secondary bath with a tub. Custom millwork continues throughout the hallways, ensuring every space is both functional and thoughtfully designed. Set within 75 Livingston Street, an architectural masterpiece designed by Abraham F. Simberg and described by The New York Times as the crown jewel of the Borough Hall Skyscraper Historic District, this 1927 Art Deco landmark was converted to a cooperative in 1981 and remains one of Brooklyn Heights' most distinguished addresses. Residents enjoy full service living with a 24 hour doorman, live in superintendent, and elevator access. Perfectly positioned near Brooklyn Bridge Park, the Promenade, and major subway lines including the 2, 3, 4, 5, A, C, F, and R trains, the building is surrounded by some of the neighborhood's best dining and shopping, including Colonie, Chez Moi, River Deli, Al Badawi, Sahadi's, Trader Joe's, and Dellapietras. A rare offering that brings together scale, design, and location. Brooklyn Heights living at its finest. PETS ALLOWED. *Apartment is being offered furnished or furnished* July 1, 2026 Move In Date Fees: 1st Month Rent Security Deposit Application Fee $500 Move-In Deposit $500 Move-In Fee $150
This property is off market, which means it's not currently listed for sale or rent on Zillow. This may be different from what's available on other websites or public sources.