Skip main navigation
Sold for $610,000
  • $610,000

    75 Locust Avenue, Cortlandt Manor, NY 10567

    3beds
    1,250sqft
    Single Family Residence, Residential
    Built in 1956
    10,494 Square Feet Lot
    $525,600 Zestimate®
    $488/sqft
    $3,528 Estimated rent

    Home value

    $525,600

    $484,000 - $568,000

    $3,528/mo

    Zestimate® history
    Loading
    Loading...

    Owner options

    List your home for rent

    $3,528/mo

    Rent Zestimate®

    Find your next renter with Zillow Rental Manager. Plus, with online applications, you can quickly screen prospective tenants – for free.

    Learn more

    $3,528/mo

    Rent Zestimate®

    Refinance and save

    $4,020/mo

    Est. payment

    Refinancing to a lower rate could help reduce your monthly payments and save thousands over the life of the loan.

    See today's rates

    $4,020/mo

    Est. payment

    Explore your selling options

    Work with a Zillow partner agent

    Leverage their expertise and Zillow's premium Showcase listings to get your home seen by more buyers.

    Get started

    List with your own agent

    Get your home in front of millions of buyers by listing it on Zillow.

    Learn how to do it

    Sell it yourself

    Take full control of how buyers see your home on Zillow by listing For Sale by Owner (FSBO).

    List your home

    What's special

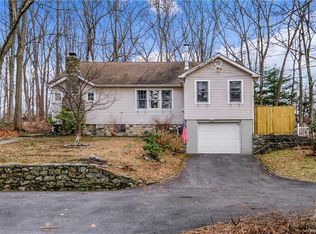
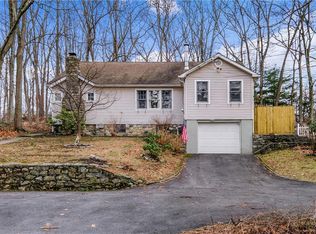
    Welcome to 75 Locust! This charming 3 bedrooms,1 bathroom home offers a blend of comfort & convenience, making it the perfect place to call home. Step inside into a warm and inviting living room, where a cozy fireplace invites you to unwind & relax. The kitchen is adorned with granite countertops, ample cabinetry and a pocket door. The spacious dining room boasts a seamless flow to the outdoors, with a convenient door leading to a patio area. Whether you're enjoying a quiet morning coffee or hosting summer barbecues, this outdoor area is sure to become a favorite spot. Downstairs, a versatile finished basement awaits, providing additional living space that can be tailored to suit your lifestyle needs, with access to the one-car garage. Outside, the fenced-in private yard offers a peaceful retreat where you can unwind and enjoy the beauty of nature. Enjoy easy access to parks, schools, shopping, dining, and major commuter routes, ensuring that everything you need is just moments away. Additional Information: ParkingFeatures:1 Car Attached,

    Zillow last checked:

    Listing updated:

    Listed by:

    Jessica Diaz 914-382-6947,

    BHHS River Towns Real Estate 914-739-5300,

    Joseph Lippolis 914-739-5300,

    BHHS River Towns Real Estate

    Bought with:

    Christian Poma Vasquez, 10401375118

    Joseph Baratta Company Realty

    Julia A. Marroquin Posada, 10401372297

    Joseph Baratta Company Realty

    Source: OneKey® MLS as distributed by MLS GRID,MLS#: H6303253MLS Logo

    Facts & features

    Interior

    Bedrooms & bathrooms
    • Bedrooms: 3
    • Bathrooms: 1
    • Full bathrooms: 1
    Primary bedroom
    • Level: First
    Bedroom 1
    • Level: First
    Bedroom 2
    • Level: First
    Bathroom 1
    • Level: First
    Bonus room
    • Description: Finished
    • Level: Basement
    Dining room
    • Level: First
    Kitchen
    • Level: First
    Living room
    • Level: First
    Heating
    • Baseboard, Hot Water
    Cooling
    • None
    Appliances
    • Included: Dishwasher, Dryer, Microwave, Refrigerator, Washer, Gas Water Heater
    Features
    • Master Downstairs, First Floor Bedroom, First Floor Full Bath, Formal Dining, Granite Counters, Ceiling Fan(s), Chandelier
    • Flooring: Hardwood
    • Windows: Blinds, Screens
    • Basement: Finished
    • Attic: Scuttle
    • Number of fireplaces: 1
    Interior area
    • Total structure area: 1,250
    • Total interior livable area: 1,250 sqft

    Property

    Parking
    • Total spaces: 1
    • Parking features: Attached, Driveway, Garage Door Opener
    • Has uncovered spaces: Yes
    Features
    • Levels: Two
    • Stories: 2
    • Patio & porch: Patio
    • Exterior features: Awning(s), Mailbox
    • Fencing: Fenced
    Lot
    • Size: 10,494 Square Feet
    • Features: Near School, Near Shops, Near Public Transit
    Details
    • Parcel number: 2289024017000050000040

    Construction

    Type & style
    • Home type: SingleFamily
    • Architectural style: Ranch
    • Property subtype: Single Family Residence, Residential
    Materials
    • Stucco
    Condition
    • Year built: 1956

    Utilities & green energy

    • Sewer: Septic Tank
    • Water: Public
    • Utilities for property: Trash Collection Public

    Community & HOA

    HOA
    • Has HOA: No
    • Amenities included: Park
    Location
    • Region: Cortlandt Manor

    Financial & listing details

    • Price per square foot: $488/sqft
    • Tax assessed value: $5,600
    • Annual tax amount: $11,792
    • Date on market: 5/31/2024
    • Listing agreement: Exclusive Right To Sell
    • Inclusions: Door Hardware, Fireplace Equip, Light Fixtures, Oven/Range

    Price history

    DateEventPrice
    8/15/2024Sold$610,000+11.1%$488/sqft
    Source: OneKey® MLS as distributed by MLS GRID #H6303253 Report a problem
    6/25/2024Pending sale$549,000$439/sqft
    Source: OneKey® MLS as distributed by MLS GRID #H6303253 Report a problem
    5/31/2024Listed for sale$549,000$439/sqft
    Source: OneKey® MLS as distributed by MLS GRID #H6303253 Report a problem

    Public tax history

    Tax history is unavailable.

    Neighborhood: 10567

    Nearby schools

    GreatSchools rating
    Schools provided by the listing agent
    • Elementary: Van Cortlandtville
    • Middle: Lakeland-Copper Beech Middle Sch
    • High: Walter Panas High School

    Source: OneKey® MLS as distributed by MLS GRID. This data may not be complete. We recommend contacting the local school district to confirm school assignments for this home.