A lot of home for the price in a great Windsor location! This 4-bedroom, 3-bath home offers 2,240 square feet of finished living space and is just one block from Chimney Park and pool. Inside, you'll find a functional layout with plenty of room to make the home your own. The finished basement adds even more living space and features a full wet bar-perfect for game days, entertaining, or just having a separate place to relax. There's also plenty of storage throughout the home. The location is tough to beat, with schools just down the street and easy access to everything Windsor has to offer. And with NO HOA, that's one less expense to worry about. Four bedrooms, three bathrooms, 2,240 square feet, a finished basement, a great neighborhood, and a price that makes this home stand out. If you've been waiting for the right opportunity to get into Windsor, this one is worth a look! Addition inclusions: basement refrigerator and bar dishwasher.
Accepting backups
$455,000
75 Lodgepole Dr, Windsor, CO 80550
4beds
2,240sqft
Single Family Residence
Built in 1994
6,570 Square Feet Lot
$454,200 Zestimate®
$203/sqft
$-- HOA
What's special
Finished basementFull wet bar
- 21 days
- 1,031
- 96
Likely to sell faster than
Zillow last checked:
Listing updated:
Listed by:
Timothy Lauden 970-226-3990,
RE/MAX Alliance-FTC South,
Dustin Khaffaji 970-231-9298,
RE/MAX Alliance-FTC South
Source: IRES as distributed by MLS GRID,MLS#: 1068324
Facts & features
Interior
Bedrooms & bathrooms
- Bedrooms: 4
- Bathrooms: 3
- Full bathrooms: 3
- Main level bathrooms: 2
Primary bedroom
- Description: Carpet
- Features: Full Primary Bath
- Level: Main
- Area: 154 Square Feet
- Dimensions: 11 x 14
Bedroom 2
- Description: Wood
- Level: Main
- Area: 108 Square Feet
- Dimensions: 9 x 12
Bedroom 3
- Description: Carpet
- Level: Main
- Area: 100 Square Feet
- Dimensions: 10 x 10
Bedroom 4
- Description: Carpet
- Level: Basement
- Area: 150 Square Feet
- Dimensions: 10 x 15
Dining room
- Description: Tile
- Level: Main
- Area: 120 Square Feet
- Dimensions: 10 x 12
Family room
- Description: Carpet
- Level: Basement
- Area: 250 Square Feet
- Dimensions: 10 x 25
Kitchen
- Description: Tile
- Level: Main
- Area: 110 Square Feet
- Dimensions: 10 x 11
Laundry
- Description: Tile
- Level: Basement
- Area: 66 Square Feet
- Dimensions: 6 x 11
Living room
- Description: Carpet
- Level: Main
- Area: 221 Square Feet
- Dimensions: 13 x 17
Recreation room
- Description: Carpet
- Level: Basement
- Area: 132 Square Feet
- Dimensions: 11 x 12
Heating
- Forced Air
Cooling
- Central Air, Ceiling Fan(s)
Appliances
- Included: Electric Range, Dishwasher, Refrigerator, Bar Fridge, Washer, Dryer, Microwave, Disposal
- Laundry: Washer/Dryer Hookup
Features
- Cathedral Ceiling(s), Open Floorplan, Walk-In Closet(s), Wet Bar
- Flooring: Wood
- Windows: Window Coverings
- Basement: Partially Finished
Interior area
- Total structure area: 1,148
- Total interior livable area: 2,240 sqft
- Finished area above ground: 1,148
Video & virtual tour
Property
Parking
- Total spaces: 2
- Parking features: Attached
- Attached garage spaces: 2
- Details: Attached
Accessibility
- Accessibility features: Level Lot, Main Floor Bath, Accessible Bedroom
Features
- Levels: One
- Stories: 1
- Patio & porch: Patio
- Fencing: Fenced,Wood
Lot
- Size: 6,570 Square Feet
- Features: Deciduous Trees, City Limits, Paved, Curbs, Gutters, Sidewalks, Street Light, Fire Hydrant within 500 Feet
Details
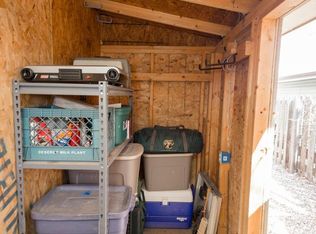
- Additional structures: Storage
- Parcel number: R0188794
- Zoning: Res
- Special conditions: Private Owner
Construction
Type & style
- Home type: SingleFamily
- Architectural style: Contemporary
- Property subtype: Single Family Residence
Materials
- Frame
- Roof: Composition
Condition
- New construction: No
- Year built: 1994
Utilities & green energy
- Electric: Xcel
- Gas: Xcel
- Sewer: Public Sewer
- Utilities for property: Natural Gas Available, Electricity Available, Cable Available, Satellite Avail, High Speed Avail
Green energy
- Energy efficient items: Windows
Community & HOA
Community
- Security: Fire Alarm
- Subdivision: Windsor Village 2nd Fg Rplt Ph 2 & 3
HOA
- Has HOA: No
Location
- Region: Windsor
Financial & listing details
- Price per square foot: $203/sqft
- Tax assessed value: $472,039
- Annual tax amount: $2,921
- Date on market: 9/10/2026
- Listing terms: Cash,Conventional,FHA,VA Loan
- Exclusions: Staging furniture and seller's personal property
- Electric utility on property: Yes
- Road surface type: Asphalt
Estimated market value
$454,200
$431,000 - $477,000
$2,700/mo
Price history
| Date | Event | Price |
|---|---|---|
| 9/24/2026 | Pending sale | $455,000$203/sqft |
Source:  REcolorado as distributed by MLS GRID #IR1068324 Report a problem REcolorado as distributed by MLS GRID #IR1068324 Report a problem | ||
| 9/10/2026 | Listed for sale | $455,000-5.2%$203/sqft |
Source:  IRES as distributed by MLS GRID #1068324 Report a problem IRES as distributed by MLS GRID #1068324 Report a problem | ||
| 4/14/2026 | Listing removed | $479,900$214/sqft |
Source: IRES as distributed by MLS GRID #1051392 Report a problem | ||
| 3/19/2026 | Price change | $479,900-2%$214/sqft |
Source: IRES as distributed by MLS GRID #1051392 Report a problem | ||
| 2/19/2026 | Price change | $489,900-1.7%$219/sqft |
Source: IRES as distributed by MLS GRID #1051392 Report a problem | ||
| 2/12/2026 | Listed for sale | $498,500-0.3%$223/sqft |
Source: IRES as distributed by MLS GRID #1051392 Report a problem | ||
| 8/19/2024 | Listing removed | $499,850$223/sqft |
Source: IRES as distributed by MLS GRID #1016207 Report a problem | ||
| 8/12/2024 | Listed for sale | $499,850+6.4%$223/sqft |
Source: IRES as distributed by MLS GRID #1016207 Report a problem | ||
| 7/1/2022 | Sold | $469,900$210/sqft |
Source: IRES as distributed by MLS GRID #967237 Report a problem | ||
| 6/10/2022 | Price change | $469,900-0.7%$210/sqft |
Source: IRES as distributed by MLS GRID #967237 Report a problem | ||
| 6/2/2022 | Listed for sale | $473,000+63.2%$211/sqft |
Source: IRES as distributed by MLS GRID #967237 Report a problem | ||
| 7/16/2015 | Sold | $289,900$129/sqft |
Source: IRES as distributed by MLS GRID #764857 Report a problem | ||
| 6/24/2015 | Pending sale | $289,900$129/sqft |
Source: ERA Herman Group Real Estate #764857 Report a problem | ||
| 6/10/2015 | Price change | $289,900-1.7%$129/sqft |
Source: ERA Herman Group-NoCo #764857 Report a problem | ||
| 5/29/2015 | Listed for sale | $295,000+37.5%$132/sqft |
Source: ERA Herman Group-NoCo #764857 Report a problem | ||
| 8/15/2011 | Sold | $214,500-2.1%$96/sqft |
Source: Public Record Report a problem | ||
| 6/14/2011 | Listed for sale | $219,000+46.5%$98/sqft |
Source: URealty Inc #658385 Report a problem | ||
| 6/6/2001 | Sold | $149,500+30%$67/sqft |
Source: Public Record Report a problem | ||
| 3/4/1997 | Sold | $115,000$51/sqft |
Source: Public Record Report a problem | ||
Public tax history
| Year | Property taxes | Tax assessment |
|---|---|---|
| 2026 | $2,951 +13.2% | $28,890 -2.1% |
| 2025 | $2,607 +9% | $29,510 -4.8% |
| 2024 | $2,393 +4.2% | $31,010 -1% |
| 2023 | $2,296 +7.3% | $31,320 +32.4% |
| 2022 | $2,140 +7.2% | $23,660 -2.8% |
| 2021 | $1,996 | $24,340 +5.1% |
| 2020 | $1,996 +15.5% | $23,150 |
| 2019 | $1,728 -12.7% | $23,150 +21% |
| 2018 | $1,978 +14.5% | $19,130 |
| 2017 | $1,728 -5.5% | $19,130 +9.4% |
| 2016 | $1,829 +18.8% | $17,490 |
| 2015 | $1,540 -0.3% | $17,490 +6.3% |
| 2014 | $1,545 | $16,450 |
| 2013 | -- | $16,450 +14.2% |
| 2012 | -- | $14,400 |
| 2011 | -- | $14,400 -4.6% |
| 2010 | -- | $15,100 |
| 2009 | -- | $15,100 +26.7% |
| 2008 | -- | $11,920 |
| 2007 | -- | $11,920 -2.9% |
| 2006 | -- | $12,280 |
| 2005 | -- | $12,280 +5.1% |
| 2004 | -- | $11,680 -0.9% |
| 2003 | -- | $11,790 -6.4% |
| 2002 | -- | $12,600 +15% |
| 2001 | -- | $10,960 |
Find assessor info on the county website
Monthly payment
Est. payment
Payment breakdown
Explore the cost of this home by adjusting the details. Changes won't be saved.Climate risks
Neighborhood: 80550
Nearby schools
Schools provided by the listing agent
- Elementary: Mountain View,Tozer
- Middle: Windsor
- High: Windsor
Source: IRES as distributed by MLS GRID. This data may not be complete. We recommend contacting the local school district to confirm school assignments for this home.


Similar homes
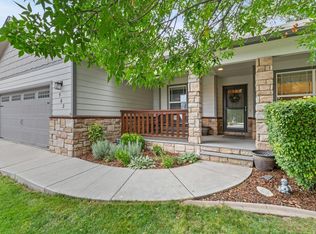
- $550,0005 bd3 ba2.8k sqft563 Kenai Ct, Windsor, CO 80550For Sale
 MLS ID #1069583, Shavonn Janes, eXp Realty LLC. IRES as distributed by MLS GRID
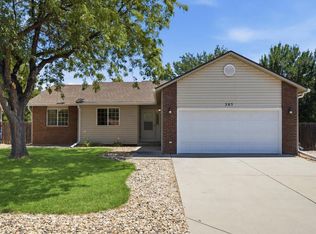
 - $459,0003 bd2 ba2.5k sqft305 12th St, Windsor, CO 80550For Sale
 MLS ID #1063278, Stacey Aparicio, TopCO Realty. IRES as distributed by MLS GRID
 - $530,0004 bd3 ba2.2k sqft743 Ponderosa Dr, Windsor, CO 80550For Sale
 MLS ID #1068223, Brandi Broadley, Group Harmony. IRES as distributed by MLS GRID
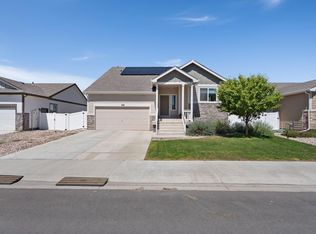
 - $460,0003 bd3 ba2k sqft956 Maplebrook Dr, Windsor, CO 80550For Sale
 MLS ID #1067032, Barbara Imes, Group Harmony. IRES as distributed by MLS GRID
 - $448,0004 bd3 ba1.9k sqft95 Pike Ln, Severance, CO 80550For SaleMLS ID #1055799, Sharianne Daily, RE/MAX Alliance-FTC South. IRES as distributed by MLS GRID
- $469,0003 bd2 ba2.8k sqft905 Scotch Pine Dr, Severance, CO 80550For SaleMLS ID #1068657, Autumn Mestas, LIV Sotheby's Intl Realty D. IRES as distributed by MLS GRID
- $472,8754 bd4 ba2.2k sqft226 Aspen Grove Way, Severance, CO 80550For SaleMLS ID #1067230, Jared Grimes, Grimes Real Estate. IRES as distributed by MLS GRID
- $535,0004 bd3 ba2.9k sqft1143 Fairfield Ave, Windsor, CO 80550For SaleMLS ID #1067785, Zachary Troyer, Group Greeley. IRES as distributed by MLS GRID
- $475,0004 bd3 ba2.9k sqft84 Pike Ln, Severance, CO 80550For SaleMLS ID #1057716, Jared Grimes, Grimes Real Estate. IRES as distributed by MLS GRID
- $525,0003 bd3 ba3.3k sqft652 Sundance Drive, Windsor, CO 80550For Sale
 MLS ID #1674063, Cody Walker, eXp Realty, LLC. REcolorado as distributed by MLS GRID
 - $585,0005 bd4 ba2.6k sqft1709 Green River Dr, Windsor, CO 80550For SaleMLS ID #1063275, Brent Duggar, Group Harmony. IRES as distributed by MLS GRID
- $540,0004 bd3 ba2.4k sqft928 Barasingha St, Severance, CO 80550For SaleMLS ID #1065664, James Hagerman, Focal Real Estate Group. IRES as distributed by MLS GRID
- $455,0004 bd4 ba2.4k sqft2306 72nd Ave Ct, Greeley, CO 80634For SaleMLS ID #1068353, Leslie Beaudoin, Coldwell Banker Realty-NOCO. IRES as distributed by MLS GRID
- $527,5004 bd3 ba3k sqft922 N 7th St, Johnstown, CO 80534For SaleMLS ID #1069569, John Simmons, C3 Real Estate Solutions, LLC. IRES as distributed by MLS GRID
- $430,0004 bd2 ba2k sqft115 48th Ave, Greeley, CO 80634For SaleMLS ID #1067926, Rachel Skolnick, Group Mulberry. IRES as distributed by MLS GRID
- $450,0004 bd3 ba3k sqft309 N 49th Ave Pl, Greeley, CO 80634For SaleMLS ID #1066323, Jack M Taylor, Group Mulberry. IRES as distributed by MLS GRID
- $440,0004 bd4 ba2k sqft7212 W 21st St, Greeley, CO 80634For SaleMLS ID #1067074, Jorge Espinoza, Resident Realty. IRES as distributed by MLS GRID
- $499,0004 bd3 ba2.2k sqft1737 69th Ave, Greeley, CO 80634For SaleMLS ID #1067583, Cory Dale, eXp Realty - Hub. IRES as distributed by MLS GRID
- $465,0004 bd3 ba3k sqft4614 W 14th St, Greeley, CO 80634For SaleMLS ID #1067929, Ryan Andre, Sears Real Estate. IRES as distributed by MLS GRID
- $419,9004 bd2 ba2k sqft4962 W 7th St W, Greeley, CO 80634For SaleMLS ID #1066390, Michael Bare, Resident Realty. IRES as distributed by MLS GRID
