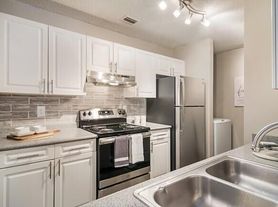
The Magnolia floor plan offers a spacious and thoughtfully designed 1 bedroom, 1 bathroom layout with 875 square feet of comfortable living space. This home features an open living and dining area with woodstyle flooring, crown molding, and modern lighting, creating a bright and inviting atmosphere. The expansive layout provides flexibility for entertaining, working from home, or simply relaxing, with natural light flowing throughout the space. A private patio or balcony extends the living area and offers a peaceful outdoor retreat. The kitchen is generously sized and beautifully updated with white cabinetry, quartzstyle countertops, a classic subwaytile backsplash, and black appliances. A large breakfast bar opens to the main living space, making the kitchen both functional and social. The bedroom serves as a comfortable retreat with plush carpeting, a ceiling fan, and ample space for a full bedroom setup. The bathroom features clean, contemporary finishes including a full tub/show
Apartment for rent
$1,462/mo
75 Log Cabin Dr, # 802, Dallas, GA 30157
1beds
875sqft
This listing now includes required monthly fees in the total monthly price. Learn more|
Apartment
Available now
Cats, dogs OK
Ceiling fan
In unit laundry
Garage parking
Ceiling, fireplace
What's special
Modern lightingWoodstyle flooringCrown moldingPrivate patio or balconyBright and inviting atmospherePeaceful outdoor retreatBlack appliances
- --
- on Zillow |
- --
- views |
- --
- saves |
Zillow last checked:
Listing updated:
Travel times

Let’s turn your rent into credit progress
Build credit history with every on-time payment and get credit for the payment you’re already making.
Facts & features
Interior
Bedrooms & bathrooms
- Bedrooms: 1
- Bathrooms: 1
- Full bathrooms: 1
Heating
- Ceiling, Fireplace
Cooling
- Ceiling Fan
Appliances
- Included: Dishwasher, Garbage Disposal, Microwave Oven, dryer, washer
- Laundry: In Unit
Features
- Ceiling Fan(s), Storage
- Windows: Window Coverings
- Has fireplace: Yes
Interior area
- Total interior livable area: 875 sqft
Property
Parking
- Parking features: Covered, Detached, Garage, On Site, Storage
- Has garage: Yes
- Details: Contact manager
Features
- Patio & porch: Covered
- Exterior features: Barbecue, Sprinkler System, Storage
- Pool features: Pool
- Has view: Yes
- View description: View
Details
- Additional structures: Garage(s), Storage
Construction
Type & style
- Home type: Apartment
- Property subtype: Apartment
Condition
- Year built: 2001
- Major remodel year: 2023
Utilities & green energy
- Utilities for property: Garbage
Building
Details
- Building name: Lost Mountain
Management
- Pets allowed: Yes
Community & HOA
Community
- Features: Clubhouse, Fitness Center, Pool, Smoke Free
- Security: Fire Sprinkler System
HOA
- Amenities included: Car Wash Area, Clubhouse, Dog Park, Fitness Center, Landscaping, Maintenance, Management, Parking, Pool, Storage
Location
- Region: Dallas
Financial & listing details
- Lease term: Short Term Lease
Price history
| Date | Event | Price |
|---|---|---|
| 7/22/2026 | Listed for rent | $1,462+13.6%$2/sqft |
Source: Zillow Rentals Report a problem | ||
| 5/17/2026 | Listing removed | $1,287$1/sqft |
Source: Zillow Rentals Report a problem | ||
| 5/14/2026 | Price change | $1,287+1.1%$1/sqft |
Source: Zillow Rentals Report a problem | ||
| 5/8/2026 | Price change | $1,273-6.2%$1/sqft |
Source: Zillow Rentals Report a problem | ||
| 4/30/2026 | Price change | $1,357-8.3%$2/sqft |
Source: Zillow Rentals Report a problem | ||
| 4/28/2026 | Listed for rent | $1,480$2/sqft |
Source: Zillow Rentals Report a problem | ||
Neighborhood: 30157
Nearby schools
GreatSchools rating
- 4/10Mcgarity Elementary SchoolGrades: PK-5Distance: 0.9 mi
- 5/10P B Ritch Middle SchoolGrades: 6-8Distance: 0.4 mi
- 3/10East Paulding High SchoolGrades: 9-12Distance: 2.3 mi
Nearby apartments for rent


Similar homes for rent

There are 12 available units in this apartment building