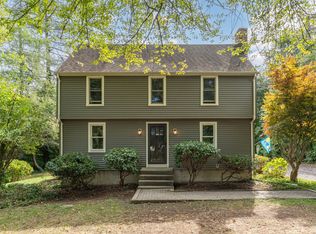
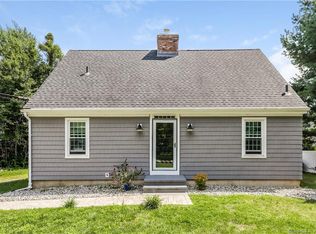
Welcome home to 75 Long Hill Road, positioned on a large corner lot in Clinton's tranquil, wooded Kelseytown neighborhood. This spacious ranch features oak hardwood floors throughout, creating a warm and inviting atmosphere. Upon entering, you'll find a generous foyer, providing a welcoming introduction to the rest of the home. The living room seamlessly connects to the dining room, making it easy to navigate and create a functional living space. One of the notable features is the dining room's glass sliders, which open to a sweet outdoor grilling area, perfect for enjoying dinner outside in solitude. The kitchen is equipped with modern stainless steel appliances and exudes a unique retro charm. Practicality is assured with a convenient first-floor laundry room, simplifying daily tasks. This residence offers an adaptable office space with an adjoining full bathroom, offering versatility for remote work or accommodating guests. Just a couple of steps up through the foyer, you'll discover two spacious bedrooms and a tastefully remodeled full bathroom, ensuring comfort and privacy. For those who love hosting, the finished basement comes complete with a bar and home theater, providing ample entertainment space. Car enthusiasts will appreciate the two garages on the property – a two-car tuck-under garage and an additional detached two-car garage, offering plenty of storage and workspace options. With the added benefit of solar panels, this home offers energy efficiency and savings. All systems are meticulously maintained and in excellent working order, ensuring long-term reliability. Schedule a viewing today to explore the unique blend of natural surroundings and comfortable living this home provides.
Sold for $400,000
Zillow last checked:
Listing updated:
Bought with:
Kevin Kennedy, REB.0757006
Kennedy Real Estate Solutions
Source: Smart MLS,MLS#: 170593208
Price history
| Date | Event | Price |
|---|---|---|
| 2/5/2024 | Sold | $400,000-3.6%$200/sqft |
Source:  Smart MLS #170593208 Report a problem Smart MLS #170593208 Report a problem | ||
| 1/25/2024 | Pending sale | $414,900$207/sqft |
Source: Smart MLS #170593208 Report a problem | ||
| 1/9/2024 | Listed for sale | $414,900$207/sqft |
Source: Smart MLS #170593208 Report a problem | ||
| 12/23/2023 | Contingent | $414,900$207/sqft |
Source: Smart MLS #170593208 Report a problem | ||
| 11/7/2023 | Price change | $414,900-2.4%$207/sqft |
Source: Smart MLS #170593208 Report a problem | ||
| 10/27/2023 | Listed for sale | $424,900$212/sqft |
Source: Smart MLS #170593208 Report a problem | ||
| 9/27/2023 | Contingent | $424,900$212/sqft |
Source: Smart MLS #170593208 Report a problem | ||
| 9/21/2023 | Listed for sale | $424,900+99%$212/sqft |
Source: Smart MLS #170593208 Report a problem | ||
| 7/14/2017 | Sold | $213,500+7.3%$107/sqft |
Source: Smart MLS #N10209583 Report a problem | ||
| 10/26/2016 | Sold | $198,900$99/sqft |
Source: Smart MLS #N10161439 Report a problem | ||
Sell for more on Zillow
Get a Zillow Showcase℠ listing at no additional cost and you could sell for .
$468,400
2% more
+$9,368
With Zillow Showcase(estimated)
$477,768
