Spacious and beautifully maintained 4-bedroom home with an in-ground pool situated on a premium .71 acre lot in the desirable Longview Estates. This move-in ready home offers a well-designed floor plan perfect for everyday living and entertaining. The main level features separate living and dining rooms, beautiful hardwood floors, and a welcoming family room with a cozy wood-burning fireplace. The bright eat-in kitchen includes stainless steel appliances, ample cabinetry, and plenty of countertop space. The generously sized sunroom offers direct access to the backyard patio and pool, ideal for indoor/outdoor entertaining. Upstairs features 4 bedrooms including a spacious owner's suite with an updated en-suite bath that has double vanities and a walk-in tile shower. Recent updates include a new roof and Renewal by Andersen windows (2015), a well pump, hot water heater, and expansion tank (2018), a new pool pump (2023) and liner (2025), and a brand-new furnace installed in 2025, all offering peace of mind for years to come. Enjoy relaxing and entertaining outdoors on the expansive rear patio and heated in-ground pool, all set on a beautifully landscaped .71 acre lot with mature trees offering added privacy. Gettysburg Area Schools and conveniently located just minutes from historic downtown Gettysburg, shops, dining, and all the amenities Gettysburg has to offer. This one won't last long! Schedule your private tour today!
Sold for $560,000
$560,000
75 Longview Blvd, Gettysburg, PA 17325
4beds
2,692sqft
Single Family Residence
Built in 1991
0.71 Acres Lot
$564,900 Zestimate®
$208/sqft
$2,671 Estimated rent
Home value
$564,900
Estimated sales range
Not available
$2,671/mo
Zestimate® history
Owner options
List your home for rent
$2,671/mo
Rent Zestimate®
Find your next renter with Zillow Rental Manager. Plus, with online applications, you can quickly screen prospective tenants – for free.
$2,671/mo
Rent Zestimate®
Refinance and save
$3,839/mo
Est. payment
Refinancing to a lower rate could help reduce your monthly payments and save thousands over the life of the loan.
$3,839/mo
Est. payment
Explore your selling options
Work with a Zillow partner agent
Leverage their expertise and Zillow's premium Showcase listings to get your home seen by more buyers.
Get startedList with your own agent
Get your home in front of millions of buyers by listing it on Zillow.
Learn how to do itSell it yourself
Take full control of how buyers see your home on Zillow by listing For Sale by Owner (FSBO).
List your homeWhat's special
Cozy wood-burning fireplaceHeated in-ground poolIn-ground poolWell-designed floor planGenerously sized sunroomNew roofWelcoming family room
Zillow last checked:
Listing updated:
Listed by:
David Monsour 717-319-3408,
Keller Williams Keystone Realty,
Listing Team: The David Monsour Group, Co-Listing Team: The David Monsour Group,Co-Listing Agent: Briana Bridges 717-448-7645,
Keller Williams Keystone Realty
Bought with:
David Sites, RM044314A
Sites Realty, Inc.
Source: Bright MLS,MLS#: PAAD2022248
Facts & features
Interior
Bedrooms & bathrooms
- Bedrooms: 4
- Bathrooms: 3
- Full bathrooms: 2
- 1/2 bathrooms: 1
- Main level bathrooms: 1
Rooms
- Room types: Living Room, Dining Room, Primary Bedroom, Bedroom 2, Bedroom 3, Bedroom 4, Kitchen, Family Room, Foyer, Sun/Florida Room, Bathroom 2, Primary Bathroom, Half Bath
Primary bedroom
- Features: Crown Molding, Flooring - HardWood, Walk-In Closet(s), Attached Bathroom
- Level: Upper
- Area: 238 Square Feet
- Dimensions: 17 X 14
Bedroom 2
- Features: Flooring - HardWood
- Level: Upper
- Area: 182 Square Feet
- Dimensions: 13 X 14
Bedroom 3
- Features: Flooring - Carpet, Chair Rail
- Level: Upper
- Area: 210 Square Feet
- Dimensions: 15 X 14
Bedroom 4
- Features: Flooring - Carpet, Chair Rail
- Level: Upper
- Area: 135 Square Feet
- Dimensions: 9 X 15
Primary bathroom
- Features: Flooring - Ceramic Tile, Bathroom - Walk-In Shower, Double Sink
- Level: Upper
- Area: 108 Square Feet
- Dimensions: 9 X 12
Bathroom 2
- Features: Flooring - Ceramic Tile, Bathroom - Tub Shower
- Level: Upper
- Area: 45 Square Feet
- Dimensions: 9 X 5
Dining room
- Features: Flooring - HardWood, Crown Molding, Chair Rail, Formal Dining Room
- Level: Main
- Area: 182 Square Feet
- Dimensions: 13 X 14
Family room
- Features: Flooring - Carpet, Crown Molding, Ceiling Fan(s), Fireplace - Wood Burning
- Level: Main
- Area: 312 Square Feet
- Dimensions: 13 X 24
Foyer
- Features: Flooring - HardWood
- Level: Main
Half bath
- Features: Flooring - Ceramic Tile
- Level: Main
- Area: 54 Square Feet
- Dimensions: 9 X 6
Kitchen
- Features: Flooring - HardWood, Fireplace - Gas, Recessed Lighting, Eat-in Kitchen
- Level: Main
- Area: 156 Square Feet
- Dimensions: 13 X 12
Living room
- Features: Crown Molding, Flooring - Carpet, Chair Rail
- Level: Main
- Area: 252 Square Feet
- Dimensions: 14 X 18
Other
- Features: Flooring - Carpet, Ceiling Fan(s), Cathedral/Vaulted Ceiling, Recessed Lighting, Skylight(s), Fireplace - Gas
- Level: Main
- Area: 396 Square Feet
- Dimensions: 22 X 18
Heating
- Forced Air, Natural Gas
Cooling
- Central Air, Electric
Appliances
- Included: Oven/Range - Gas, Stainless Steel Appliance(s), Gas Water Heater
- Laundry: Main Level
Features
- Ceiling Fan(s), Chair Railings, Crown Molding, Dining Area, Family Room Off Kitchen, Open Floorplan, Formal/Separate Dining Room, Eat-in Kitchen, Primary Bath(s), Pantry, Recessed Lighting, Walk-In Closet(s), Cathedral Ceiling(s)
- Flooring: Hardwood, Ceramic Tile, Carpet, Wood
- Windows: Skylight(s)
- Basement: Full,Windows,Sump Pump
- Number of fireplaces: 2
- Fireplace features: Gas/Propane, Wood Burning, Mantel(s), Stone
Interior area
- Total structure area: 3,924
- Total interior livable area: 2,692 sqft
- Finished area above ground: 2,692
- Finished area below ground: 0
Property
Parking
- Total spaces: 2
- Parking features: Garage Faces Front, Concrete, Attached, Driveway, Off Street
- Attached garage spaces: 2
- Has uncovered spaces: Yes
Accessibility
- Accessibility features: None
Features
- Levels: Two
- Stories: 2
- Patio & porch: Porch, Patio
- Exterior features: Lighting
- Has private pool: Yes
- Pool features: In Ground, Heated, Vinyl, Private
- Fencing: Back Yard
Lot
- Size: 0.71 Acres
- Features: Landscaped, Premium, Backs to Trees
Details
- Additional structures: Above Grade, Below Grade
- Parcel number: 09F110221000
- Zoning: RESIDENTIAL
- Special conditions: Standard
- Other equipment: See Remarks
Construction
Type & style
- Home type: SingleFamily
- Architectural style: Colonial
- Property subtype: Single Family Residence
Materials
- Vinyl Siding
- Foundation: Block
- Roof: Architectural Shingle
Condition
- Good
- New construction: No
- Year built: 1991
Utilities & green energy
- Electric: 200+ Amp Service
- Sewer: Public Sewer
- Water: Well
Community & HOA
Community
- Subdivision: Longview Estates
HOA
- Has HOA: Yes
- HOA fee: $80 annually
- HOA name: LONGVIEW PROPERTY OWNERS ASSOCIATION
Location
- Region: Gettysburg
- Municipality: CUMBERLAND TWP
Financial & listing details
- Price per square foot: $208/sqft
- Tax assessed value: $330,100
- Annual tax amount: $6,362
- Date on market: 3/25/2026
- Listing agreement: Exclusive Right To Sell
- Listing terms: Cash,Conventional,VA Loan
- Inclusions: Oven / Range, Refrigerator, Microwave, Dishwasher, Washer, Dryer, Water Softener, Dehumidifier, Pool Equipment, All Window Coverings, Two Garage Cabinets, Two Outside Cabinets
- Ownership: Fee Simple
Price history
| Date | Event | Price |
|---|---|---|
| 6/23/2026 | Sold | $560,000-0.4%$208/sqft |
Source:  Bright MLS #PAAD2022248 Report a problem Bright MLS #PAAD2022248 Report a problem | ||
| 6/16/2026 | Pending sale | $562,500$209/sqft |
Source: Bright MLS #PAAD2022248 Report a problem | ||
| 4/7/2026 | Contingent | $562,500$209/sqft |
Source: Bright MLS #PAAD2022248 Report a problem | ||
| 3/25/2026 | Listed for sale | $562,500$209/sqft |
Source: Bright MLS #PAAD2022248 Report a problem | ||
Public tax history
| Year | Property taxes | Tax assessment |
|---|---|---|
| 2025 | $6,160 +3.9% | $330,100 |
| 2024 | $5,929 +0.6% | $330,100 |
| 2023 | $5,892 +3.8% | $330,100 |
| 2022 | $5,676 -0.9% | $330,100 |
| 2021 | $5,730 | $330,100 |
| 2020 | $5,730 +173.8% | $330,100 |
| 2019 | $2,093 +269.5% | $330,100 |
| 2018 | $566 | $330,100 |
| 2017 | -- | $330,100 |
| 2016 | -- | $330,100 |
| 2015 | -- | $330,100 |
| 2014 | -- | $330,100 |
| 2013 | -- | -- |
| 2012 | -- | -- |
| 2011 | -- | -- |
| 2010 | -- | $90,276 |
| 2009 | -- | $90,276 +5.3% |
| 2008 | -- | $85,754 0% |
| 2007 | -- | $85,755 |
| 2006 | -- | $85,755 +0% |
| 2005 | -- | $85,753 |
| 2004 | -- | $85,753 |
| 2003 | -- | $85,753 |
| 2002 | -- | $85,753 |
| 2000 | -- | $85,753 |
Find assessor info on the county website
Neighborhood: 17325
Nearby homes
- $41,6000.65 acres100 Longview Blvd, Gettysburg, PA 17325Off Market
- $466,1004 bd3 ba2.5k sqft55 Longview Blvd, Gettysburg, PA 17325Off Market
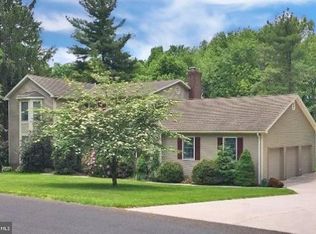
- $520,5004 bd2 ba2.6k sqft85 Longview Blvd, Gettysburg, PA 17325Off Market
- $1006.82 acresLongview Blvd, Gettysburg, PA 17325Off Market
- $630,5005 bd3 ba3.3k sqft90 Longview Dr, Gettysburg, PA 17325Off Market
- $594,2003 bd3 ba4.9k sqft105 Longview Dr, Gettysburg, PA 17325Off Market
- $---- bd-- ba-- sqft105 Longview Blvd, Gettysburg, PA 17325Off Market
- $459,5003 bd2 ba2.1k sqft40 Longview Blvd, Gettysburg, PA 17325Off Market
Nearby schools
GreatSchools rating
- 7/10James Gettys Elementary SchoolGrades: K-5Distance: 1.6 mi
- 9/10Gettysburg Area Middle SchoolGrades: 6-8Distance: 3.3 mi
- 8/10Gettysburg Area High SchoolGrades: 9-12Distance: 1.8 mi
Schools provided by the listing agent
- Middle: Gettysburg Area
- High: Gettysburg Area
- District: Gettysburg Area
Source: Bright MLS. This data may not be complete. We recommend contacting the local school district to confirm school assignments for this home.
Sell for more on Zillow
Get a Zillow Showcase℠ listing at no additional cost and you could sell for .
$564,900
2% more
+$11,298
With Zillow Showcase(estimated)
$576,198
Sell for more on Zillow
Get a Zillow Showcase℠ listing at no additional cost and you could sell for .
$564,900
2% more
+$11,298
With Zillow Showcase(estimated)
$576,198
- Pennsylvania
- Adams County
- Gettysburg
- 17325
- 75 Longview Blvd
