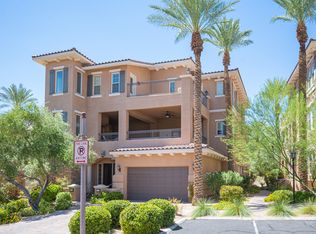
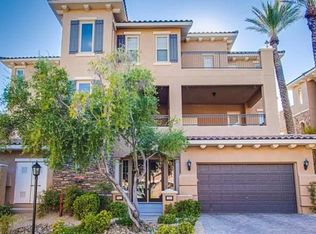
Penthouse sophistication meets effortless single-level living in the gated Tramonto enclave at Lake Las Vegas. Arrive via private elevator into this light-filled 2,961 sq. ft. residence offering comfort and sophistication with the “lock-and-leave” convenience of upscale condo living. This rare 4-bedroom floorplan features expansive open-concept living, a grand primary suite, and seamless indoor-outdoor flow ideal for entertaining. At the heart of the home, the gourmet kitchen offers a large island, premium finishes, and expansive living and dining areas. Dual terraces capture panoramic lake, mountain, and seasonal golf course views, while mature landscaping enhances privacy. Andersen sliding doors and a wind-sensor awning elevate the outdoor experience. Recent upgrades include fresh paint, energy-efficient windows and patio doors, plus a new range hood. Includes private 2-car garage and community pool/spa access near The Village at Lake Las Vegas dining, golf, shopping, and recreation.
Active
$785,000
75 Luce Del Sole Unit 3, Henderson, NV 89011
4beds
2,961sqft
Condominium, Single Family Residence
Built in 2003
-- sqft lot
$754,600 Zestimate®
$265/sqft
$1,128/mo HOA
What's special
Private elevatorPremium finishesPenthouse sophisticationDual terracesGrand primary suiteAndersen sliding doorsGourmet kitchen
- 144 days |
- 618 |
- 18 |
Zillow last checked:
Listing updated:
Listed by:
Renee Crane B.1003230 775-239-3707,
Noble Cedar LLC
Source: LVR,MLS#: 2756075
Originating MLS: Greater Las Vegas Association of Realtors Inc
Loading...
Facts & features
Interior
Bedrooms & bathrooms
- Bedrooms: 4
- Bathrooms: 4
- Full bathrooms: 3
- 1/2 bathrooms: 1
Primary bedroom
- Description: Balcony,Ceiling Fan,Ceiling Light,Walk-In Closet(s)
- Dimensions: 21x17
Bedroom 2
- Description: Ceiling Fan,Ceiling Light,Walk-In Closet(s),With Bath
- Dimensions: 21x14
Bedroom 3
- Description: Ceiling Fan,Ceiling Light,Walk-In Closet(s),With Bath
- Dimensions: 12x14
Bedroom 4
- Description: Ceiling Fan,Ceiling Light,Walk-In Closet(s)
- Dimensions: 15x18
Primary bathroom
- Description: Double Sink,Make Up Table,Separate Shower,Separate Tub
- Dimensions: 19x17
Dining room
- Description: Dining Area
- Dimensions: 16x10
Kitchen
- Description: Custom Cabinets,Granite Countertops,Island,Lighting Recessed,Walk-in Pantry
- Dimensions: 16x15
Living room
- Description: Entry Foyer,Formal,Front
- Dimensions: 15x25
Heating
- Central, Gas
Cooling
- Central Air, Electric
Appliances
- Included: Built-In Gas Oven, Dryer, Dishwasher, ENERGY STAR Qualified Appliances, Disposal, Gas Range, Microwave, Refrigerator, Water Heater, Washer
- Laundry: Gas Dryer Hookup, Main Level
Features
- Bedroom on Main Level, Ceiling Fan(s), Primary Downstairs, Window Treatments, Elevator
- Flooring: Carpet, Luxury Vinyl Plank, Tile
- Windows: Insulated Windows, Low-Emissivity Windows, Plantation Shutters, Window Treatments
- Has fireplace: No
Interior area
- Total structure area: 2,961
- Total interior livable area: 2,961 sqft
Video & virtual tour
Property
Parking
- Total spaces: 2
- Parking features: Attached, Epoxy Flooring, Garage, Private, Guest
- Attached garage spaces: 2
Features
- Levels: One
- Stories: 3
- Patio & porch: Balcony, Porch
- Exterior features: Balcony, Porch, Awning(s)
- Pool features: Community
- Fencing: Block,Back Yard
- Has view: Yes
- View description: Golf Course, Lake, Mountain(s)
- Has water view: Yes
- Water view: Lake
- Frontage type: Golf Course
Lot
- Size: 4,939 Square Feet
- Features: Landscaped, No Rear Neighbors, On Golf Course, < 1/4 Acre
Details
- Parcel number: 16022513030
- Zoning description: Multi-Family,Single Family
- Horse amenities: None
Construction
Type & style
- Home type: Condo
- Architectural style: Three Story,Penthouse
- Property subtype: Condominium, Single Family Residence
- Attached to another structure: Yes
Materials
- Frame, Stucco
- Roof: Tile
Condition
- Resale
- Year built: 2003
Utilities & green energy
- Electric: Photovoltaics None
- Sewer: Public Sewer
- Water: Public
- Utilities for property: Cable Available, Underground Utilities
Green energy
- Energy efficient items: Windows
Community & HOA
Community
- Features: Pool
- Security: Security System, Gated Community
- Subdivision: Tramonto Condo
HOA
- Has HOA: Yes
- Amenities included: Golf Course, Gated, Jogging Path, Pool, Guard, Spa/Hot Tub, Security, Elevator(s)
- Services included: Association Management, Maintenance Grounds, Security, Water
- HOA fee: $153 monthly
- HOA name: Lake Las Vegas
- HOA phone: 702-568-7948
- Second HOA fee: $975 monthly
Location
- Region: Henderson
Financial & listing details
- Price per square foot: $265/sqft
- Tax assessed value: $677,966
- Annual tax amount: $3,944
- Date on market: 2/21/2026
- Listing agreement: Exclusive Right To Sell
- Listing terms: Cash,Conventional,VA Loan
- Ownership: Condominium
Estimated market value
Zestimate®
$754,600
Estimated sales range
$717,000 - $792,000
Rent Zestimate®
$4,419/mo
Price history
| Date | Event | Price |
|---|---|---|
| 2/21/2026 | Listed for sale | $785,000$265/sqft |
Source: | ||
| 2/17/2026 | Listing removed | $785,000$265/sqft |
Source: | ||
| 1/26/2026 | Price change | $785,000-1.2%$265/sqft |
Source: | ||
| 12/1/2025 | Price change | $794,900-0.1%$268/sqft |
Source: | ||
| 11/13/2025 | Listed for sale | $795,900-0.5%$269/sqft |
Source: | ||
| 10/25/2025 | Listing removed | $799,900$270/sqft |
Source: BHHS broker feed #2712313 Report a problem | ||
| 8/25/2025 | Listed for sale | $799,900-3.5%$270/sqft |
Source: | ||
| 7/2/2025 | Listing removed | $829,000$280/sqft |
Source: | ||
| 3/2/2025 | Listed for sale | $829,000-1.3%$280/sqft |
Source: | ||
| 5/2/2024 | Listing removed | -- |
Source: | ||
| 2/23/2024 | Listed for sale | $840,000$284/sqft |
Source: | ||
| 2/4/2024 | Listing removed | -- |
Source: | ||
| 12/6/2023 | Price change | $840,000-1.2%$284/sqft |
Source: | ||
| 11/16/2023 | Listed for sale | $849,900-0.6%$287/sqft |
Source: | ||
| 10/15/2023 | Listing removed | -- |
Source: | ||
| 8/10/2023 | Price change | $855,000-2.3%$289/sqft |
Source: | ||
| 4/20/2023 | Listed for sale | $875,000-1.1%$296/sqft |
Source: | ||
| 3/21/2023 | Listing removed | -- |
Source: | ||
| 10/4/2022 | Listed for sale | $885,000+49%$299/sqft |
Source: | ||
| 3/11/2020 | Sold | $594,000$201/sqft |
Source: | ||
| 10/19/2019 | Listing removed | $594,000$201/sqft |
Source: Simply Vegas #2097295 Report a problem | ||
| 8/10/2019 | Price change | $594,000-5%$201/sqft |
Source: Simply Vegas #2097295 Report a problem | ||
| 5/17/2019 | Listed for sale | $625,000+4.3%$211/sqft |
Source: Engel & Volkers Henderson #2032429 Report a problem | ||
| 3/4/2019 | Listing removed | $599,000-30.2%$202/sqft |
Source: Engel & Volkers Henderson #2032429 Report a problem | ||
| 10/20/2003 | Sold | $857,815$290/sqft |
Source: Public Record Report a problem | ||
Public tax history
| Year | Property taxes | Tax assessment |
|---|---|---|
| 2026 | $3,944 +3% | $237,288 -2.2% |
| 2025 | $3,830 +3% | $242,707 +9.7% |
| 2024 | $3,719 +3% | $221,237 +9.1% |
| 2023 | $3,611 +3% | $202,706 +11.3% |
| 2022 | $3,506 +3% | $182,057 -0.8% |
| 2021 | $3,402 +3% | $183,506 +27.6% |
| 2020 | $3,303 +4.8% | $143,856 +1.4% |
| 2019 | $3,152 +6.9% | $141,918 |
| 2018 | $2,948 | $141,918 -1.7% |
| 2017 | $2,948 | $144,386 +28.9% |
| 2016 | $2,948 +3.4% | $112,033 +6% |
| 2015 | $2,851 | $105,711 +10.6% |
| 2014 | $2,851 | $95,541 |
| 2013 | -- | $95,541 +3.2% |
| 2012 | -- | $92,552 -1.6% |
| 2011 | -- | $94,087 -10.6% |
| 2010 | -- | $105,214 -72.4% |
| 2009 | -- | $380,952 |
| 2008 | -- | $380,952 -7% |
| 2007 | -- | $409,589 +30.3% |
| 2006 | -- | $314,317 +9.8% |
| 2005 | -- | $286,157 -0.4% |
| 2004 | -- | $287,434 |
Find assessor info on the county website
Monthly payment
Est. payment
Payment breakdown
Explore the cost of this home by adjusting the details. Changes won't be saved.Climate risks
Neighborhood: Lake Las Vegas
Nearby schools
GreatSchools rating
- 8/10Josh Stevens Elementary SchoolGrades: PK-5Distance: 2.8 mi
- 5/10B Mahlon Brown Junior High SchoolGrades: 6-8Distance: 4.5 mi
- 4/10Basic Academy of Int'l Studies High SchoolGrades: 9-12Distance: 5.8 mi
Schools provided by the listing agent
- Elementary: Josh, Stevens,Josh, Stevens
- Middle: Brown B. Mahlon
- High: Basic Academy
Source: LVR. This data may not be complete. We recommend contacting the local school district to confirm school assignments for this home.
- $537,6002 bd2 ba2k sqft75 Luce Del Sole UNIT 1, Henderson, NV 89011Off Market
Save 
- $726,5003 bd4 ba2.4k sqft75 Luce Del Sole UNIT 2, Henderson, NV 89011Off Market
Save 
- $475,0002 bd2 ba2k sqft65 Luce Del Sole UNIT 1, Henderson, NV 89011Sold
Save 
- $721,1003 bd4 ba2.4k sqft65 Luce Del Sole UNIT 2, Henderson, NV 89011Off Market
Save 
- $810,0004 bd5 ba2.9k sqft65 Luce Del Sole UNIT 3, Henderson, NV 89011Sold
Save - $500,3003 bd3 ba2.4k sqft65 Luce Del Sol UNIT 2, Henderson, NV 89011Off Market
Save - $540,0002 bd2 ba2k sqft85 Luce Del Sole UNIT 1, Henderson, NV 89011Sold
Save - $644,0003 bd4 ba2.4k sqft85 Luce Del Sole UNIT 2, Henderson, NV 89011Sold
Save
A local agent can set up tours, give advice and negotiate with sellers.
- Request a tour
as early as today at 12:00 pm
Contact agent