Skip main navigation
Sold for $840,000
  • $840,000

    75 Luthien Forest Road, Rock Tavern, NY 12575

    4beds
    3,206sqft
    Single Family Residence, Residential
    Built in 2011
    2.1 Acres Lot
    $839,500 Zestimate®
    $262/sqft
    $4,831 Estimated rent

    Home value

    $839,500

    $739,000 - $949,000

    $4,831/mo

    Zestimate® history
    Loading
    Loading...

    Owner options

    List your home for rent

    $4,831/mo

    Rent Zestimate®

    Find your next renter with Zillow Rental Manager. Plus, with online applications, you can quickly screen prospective tenants – for free.

    Learn more

    $4,831/mo

    Rent Zestimate®

    Refinance and save

    $6,162/mo

    Est. payment

    Refinancing to a lower rate could help reduce your monthly payments and save thousands over the life of the loan.

    See today's rates

    $6,162/mo

    Est. payment

    Explore your selling options

    Work with a Zillow partner agent

    Leverage their expertise and Zillow's premium Showcase listings to get your home seen by more buyers.

    Get started

    List with your own agent

    Get your home in front of millions of buyers by listing it on Zillow.

    Learn how to do it

    Sell it yourself

    Take full control of how buyers see your home on Zillow by listing For Sale by Owner (FSBO).

    List your home

    What's special

    Wooden deckElegant gold hardwareDedicated home officeFour generously sized bedroomsThree walk-in closetsConvenient laundry roomLuxurious four-piece en-suite bathroom
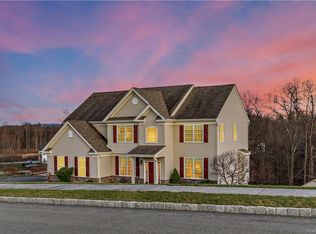
    A grand entryway welcomes you into the main level, where a thoughtfully designed layout offers both openness and versatility. The inviting family room greets you upon entry, while a formal dining room provides the perfect setting for gatherings and celebrations. A dedicated home office offers a quiet workspace, and the convenient laundry room adds to the home’s practicality. The spacious kitchen allows for effortless cooking and entertaining, and a well-placed half bathroom completes the main level. The beautifully designed kitchen serves as the heart of the home, showcasing striking white and blue cabinetry accented with elegant gold hardware. A premium 48-inch Wolf stove with six burners and a griddle anchors the space, while white Inverness quartz countertops with subtle blue accents provide both durability and refined style. Blue porcelain tile details complete this thoughtfully curated kitchen, creating a space that is as functional as it is visually stunning. The second floor offers four generously sized bedrooms and two full bathrooms, thoughtfully designed for comfortable everyday living. The spacious primary suite serves as a private retreat, featuring three walk-in closets, a comfortable seating area, and a luxurious four-piece en-suite bathroom. Step outside to an outdoor space designed for relaxation and memorable gatherings. Enjoy summer days and colorful fall evenings on the wooden deck or patio, both ideal for entertaining friends. As the seasons change, the charming fire pit area becomes the perfect place to unwind and gather on crisp autumn nights.

    Zillow last checked:

    Listing updated:

    Listed by:

    Franky Garcia 845-857-6212,

    Howard Hanna Rand Realty 845-928-9691

    Bought with:

    Gina M De Cerbo, 30DE0789343

    RE/MAX Benchmark Realty Group

    Source: OneKey® MLS as distributed by MLS GRID,MLS#: 970694MLS Logo

    Facts & features

    Interior

    Bedrooms & bathrooms
    • Bedrooms: 4
    • Bathrooms: 3
    • Full bathrooms: 2
    • 1/2 bathrooms: 1
    Heating
    • Forced Air, Hot Air, Other
    Cooling
    • Central Air
    Appliances
    • Included: Dishwasher, Dryer, Exhaust Fan, Range, Refrigerator, Stainless Steel Appliance(s), Washer
    • Laundry: Washer/Dryer Hookup
    Features
    • Breakfast Bar, Cathedral Ceiling(s), Ceiling Fan(s), Crown Molding, Eat-in Kitchen, Entrance Foyer, Formal Dining, High Ceilings, His and Hers Closets, Kitchen Island, Open Floorplan, Open Kitchen, Other, Quartz/Quartzite Counters
    • Flooring: Carpet, Ceramic Tile, Hardwood
    • Basement: Unfinished
    • Attic: Unfinished
    • Number of fireplaces: 1
    • Fireplace features: Electric
    Interior area
    • Total structure area: 3,450
    • Total interior livable area: 3,206 sqft

    Property

    Parking
    • Total spaces: 2
    • Parking features: Driveway, Garage
    • Garage spaces: 2
    • Has uncovered spaces: Yes
    Lot
    • Size: 2.1 Acres
    Details
    • Parcel number: 3348000540000003011.0000000
    • Special conditions: None

    Construction

    Type & style
    • Home type: SingleFamily
    • Architectural style: Colonial
    • Property subtype: Single Family Residence, Residential
    Materials
    • Stone, Stucco, Vinyl Siding
    Condition
    • Year built: 2011

    Utilities & green energy

    • Sewer: Septic Tank
    • Water: Well
    • Utilities for property: Cable Available, Propane

    Community & HOA

    HOA
    • Has HOA: No
    Location
    • Region: Rock Tavern

    Financial & listing details

    • Price per square foot: $262/sqft
    • Tax assessed value: $67,400
    • Annual tax amount: $14,756
    • Date on market: 3/13/2026
    • Cumulative days on market: 64 days
    • Listing agreement: Exclusive Right To Sell
    • Inclusions: Refrigerator, Microwave, Stove, Dishwasher, Light fixtures, Ceiling fans, Bench and Table in breakfast nook.
    • Exclusions: Refrigerator and mini freezer in garage.

    Price history

    DateEventPrice
    7/2/2026Sold$840,000-1.1%$262/sqft
    Source: OneKey® MLS as distributed by MLS GRID #970694 Report a problem
    5/16/2026Pending sale$849,000$265/sqft
    Source: OneKey® MLS as distributed by MLS GRID #970694 Report a problem
    4/8/2026Price change$849,000-1.2%$265/sqft
    Source: OneKey® MLS as distributed by MLS GRID #970694 Report a problem
    3/13/2026Listed for sale$859,000$268/sqft
    Source: OneKey® MLS as distributed by MLS GRID #970694 Report a problem

    Public tax history

    Tax history is unavailable.

    Neighborhood: 12575

    Nearby schools

    GreatSchools rating
    Schools provided by the listing agent
    • Elementary: Little Britain Elementary School
    • Middle: Washingtonville Middle School
    • High: Washingtonville Senior High School

    Source: OneKey® MLS as distributed by MLS GRID. This data may not be complete. We recommend contacting the local school district to confirm school assignments for this home.

    Get a cash offer in 3 minutes
    Find out how much your home could sell for in as little as 3 minutes with a no-obligation cash offer.
    Estimated market value

    $839,500

    Get a cash offer in 3 minutes
    Find out how much your home could sell for in as little as 3 minutes with a no-obligation cash offer.
    Estimated market value

    $839,500