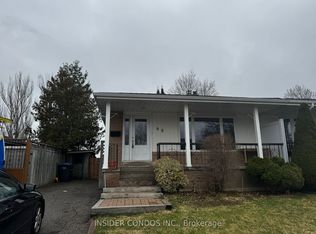
**Welcome to 75 Main St N - a unique and spacious 1-bedroom apartment in the heart of Downtown Brampton
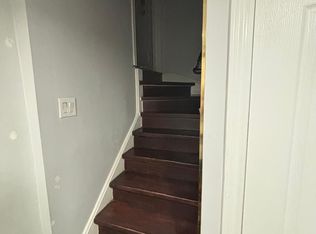
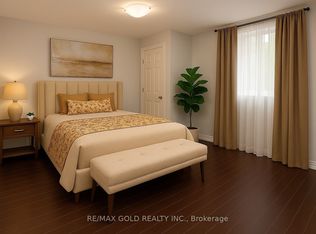
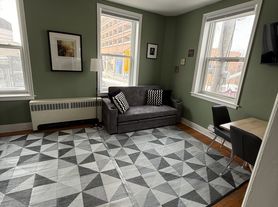
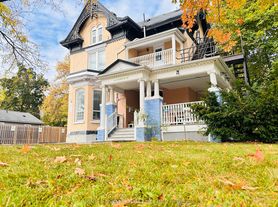
Located on the upper level of a charming mixed-use building, this bright and beautifully updated unit offers an impressive open-concept layout with soaring ceilings, oversized windows and plenty of natural light. The modern kitchen features quartz countertops, contemporary cabinetry, subway tile backsplash, stainless steel appliances and generous storage, opening seamlessly into a large living and dining area. The spacious bedroom continues the loft-inspired feel with high ceilings, large windows, while updated flooring and fresh neutral finishes run throughout the unit.What truly sets this apartment apart is the location. Situated right on Main Street in the heart of Downtown Brampton, you're steps Algoma University,shops, restaurants, cafes and everyday conveniences, with Garden Square, The Rose Theatre, Gage Park and Brampton GO Station all within easy walking distance. Gage Park offers year-round recreation, including its popular outdoor skating trail, while the GO Station provides convenient transit access for commuters.**No on-site parking is included
however municipal parking garages are conveniently located nearby, with tenants able to arrange parking directly through the City of Brampton. Downtown municipal parking options include Market Square/The Rose, City Hall, West Tower and Nelson Square garages. Also conveniently connected to Sheridan College - Davis Campus, Brampton Transit and major routes. With Algoma University's growing Downtown Brampton campus practically at your doorstep, this is an excellent location for students, young professionals and commuters alike. Tenants pay 25% utilities.
House for rent
C$1,800/moFees may apply
75 Main St N #101, Brampton, ON L6X 1M8
1beds
Price may not include required fees and charges. Learn more|
Singlefamily
Available now
Air conditioner, central air
Shared laundry
Forced air, natural gas
What's special
Impressive open-concept layoutSoaring ceilingsOversized windowsPlenty of natural lightModern kitchenQuartz countertopsContemporary cabinetry
- 5 days |
- -- |
- -- |
Zillow last checked:
Listing updated:
Travel times

Let’s turn your rent into credit progress
Build credit history with every on-time payment and get credit for the payment you’re already making.
Facts & features
Interior
Bedrooms & bathrooms
- Bedrooms: 1
- Bathrooms: 1
- Full bathrooms: 1
Heating
- Forced Air, Natural Gas
Cooling
- Air Conditioner, Central Air
Appliances
- Laundry: Shared
Features
- Flooring: Carpet Free
Property
Parking
- Details: Contact manager
Features
- Exterior features: Hospital, Place Of Worship, Public Transit, Rec./Commun.centre, School
- Pool features: Contact manager
Construction
Type & style
- Home type: SingleFamily
- Property subtype: SingleFamily
Materials
- Roof: Asphalt Shingle
Community & HOA
Community
- Features: Park
Location
- Region: Brampton
Financial & listing details
- Lease term: Contact For Details
Nearby apartments for rent

Price history
Price history is unavailable.
Neighborhood: Downtown Brampton
Nearby schools
GreatSchools rating
No schools nearby
We couldn't find any schools near this home.