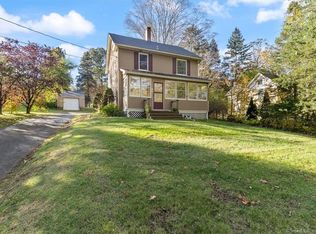
Classic 1906 Colonial charm meets thoughtful updates in the storybook village of Rockfall. A window-wrapped front sun porch welcomes you home, while to the side of the home a screened porch with exposed timber rafters feels like a treehouse over the yard, an outdoor living room for three seasons. Inside, wide-plank pine floors and natural wood trim carry authentic turn of the century character through the bright living room and a dining room warmed by a wood stove. The updated kitchen delivers with white shaker cabinetry, deep green subway tile, a butcher block island with seating, farmhouse sink, and stainless appliances, while a built-in hutch and mudroom drop zone keep daily life organized. Upstairs, three comfortable bedrooms with ceiling fans share an updated full bath, and the walk-up unfinished attic adds abundant storage and room to dream. Outside, 0.44 level acres offer a tree-ringed backyard, patio area, private driveway with parking for six, and a detached one-car garage. Moments from Wadsworth Falls State Park with its scenic falls, swimming area, and trails along the Coginchaug River, and minutes to Lyman Orchards and downtown Middletown. Well and septic, updated baths, and a turnkey blend of character and comfort ready for its next century.
For sale
$380,000
75 Main Street, Middlefield, CT 06481
3beds
1,264sqft
Single Family Residence
Built in 1906
0.44 Acres Lot
$-- Zestimate®
$301/sqft
$-- HOA
What's special
- 6 days |
- 1,056 |
- 111 |
Zillow last checked:
Listing updated:
Listed by:
Jonathan Zuromski (860)385-6061,
Real Broker CT, LLC 855-450-0442
Source: Smart MLS,MLS#: 24182229
Facts & features
Interior
Bedrooms & bathrooms
- Bedrooms: 3
- Bathrooms: 2
- Full bathrooms: 1
- 1/2 bathrooms: 1
Primary bedroom
- Level: Upper
- Area: 121.54 Square Feet
- Dimensions: 10.3 x 11.8
Bedroom
- Level: Upper
- Area: 151.04 Square Feet
- Dimensions: 12.8 x 11.8
Bedroom
- Level: Upper
- Area: 111.15 Square Feet
- Dimensions: 9.5 x 11.7
Dining room
- Level: Main
- Area: 148.8 Square Feet
- Dimensions: 12 x 12.4
Kitchen
- Level: Main
- Area: 163.02 Square Feet
- Dimensions: 14.3 x 11.4
Living room
- Level: Main
- Area: 192.91 Square Feet
- Dimensions: 10.1 x 19.1
Heating
- Radiator, Oil, Wood
Cooling
- Ceiling Fan(s)
Appliances
- Included: Electric Range, Microwave, Refrigerator, Dishwasher, Washer, Dryer, Water Heater
- Laundry: Lower Level, Mud Room
Features
- Basement: Full,Interior Entry,Concrete
- Attic: Walk-up
- Has fireplace: No
Interior area
- Total structure area: 1,264
- Total interior livable area: 1,264 sqft
- Finished area above ground: 1,264
Property
Parking
- Total spaces: 6
- Parking features: Detached, Off Street, Driveway, Private
- Garage spaces: 1
- Has uncovered spaces: Yes
Features
- Patio & porch: Screened, Porch
- Waterfront features: Walk to Water
Lot
- Size: 0.44 Acres
- Features: Few Trees, Open Lot
Details
- Parcel number: 1002161
- Zoning: HD2
Construction
Type & style
- Home type: SingleFamily
- Architectural style: Colonial
- Property subtype: Single Family Residence
Materials
- Aluminum Siding
- Foundation: Concrete Perimeter, Stone
- Roof: Asphalt
Condition
- New construction: No
- Year built: 1906
Utilities & green energy
- Sewer: Septic Tank
- Water: Well
Community & HOA
Community
- Subdivision: Rockfall
HOA
- Has HOA: No
Location
- Region: Rockfall
Financial & listing details
- Price per square foot: $301/sqft
- Tax assessed value: $169,400
- Annual tax amount: $5,414
- Date on market: 8/12/2026
Estimated market value
Not available
Estimated sales range
Not available
Not available
Price history
| Date | Event | Price |
|---|---|---|
| 8/19/2026 | Listed for sale | $380,000+10.1%$301/sqft |
Source:  Smart MLS #24182229 Report a problem Smart MLS #24182229 Report a problem | ||
| 11/27/2023 | Sold | $345,000+43.8%$273/sqft |
Source: Public Record Report a problem | ||
| 8/21/2020 | Sold | $240,000+2.1%$190/sqft |
Source: Smart MLS #170309499 Report a problem | ||
| 7/8/2020 | Listed for sale | $235,000+35.1%$186/sqft |
Source: William Raveis Real Estate #170309499 Report a problem | ||
| 5/24/2013 | Sold | $174,000-0.5%$138/sqft |
Source: Smart MLS #G643398 Report a problem | ||
| 4/3/2013 | Pending sale | $174,900$138/sqft |
Source: Hagel & Assoc. Real Estate #G643398 Report a problem | ||
| 3/11/2013 | Price change | $174,900-2.8%$138/sqft |
Source: Hagel & Assoc. Real Estate #G643398 Report a problem | ||
| 2/22/2013 | Listed for sale | $179,900+68.1%$142/sqft |
Source: Hagel & Associates Real Estate Company, LLC #G643398 Report a problem | ||
| 10/11/1994 | Sold | $107,000$85/sqft |
Source: Public Record Report a problem | ||
Public tax history
| Year | Property taxes | Tax assessment |
|---|---|---|
| 2025 | $5,048 +6.2% | $169,400 |
| 2024 | $4,753 -0.6% | $169,400 |
| 2023 | $4,784 +2.5% | $169,400 |
| 2022 | $4,669 +9% | $169,400 +25.9% |
| 2021 | $4,283 +4.5% | $134,600 +5.8% |
| 2020 | $4,100 -0.7% | $127,200 |
| 2019 | $4,130 -5.9% | $127,200 |
| 2018 | $4,387 -5.8% | $127,200 |
| 2017 | $4,657 +4.7% | $127,200 -6.1% |
| 2016 | $4,450 -2.5% | $135,500 |
| 2015 | $4,562 | $135,500 |
Find assessor info on the county website
Monthly payment
Est. payment
Payment breakdown
Explore the cost of this home by adjusting the details. Changes won't be saved.Climate risks
Neighborhood: 06481
Nearby schools
GreatSchools rating
- 6/10Middlefield Memorial SchoolGrades: 4-5Distance: 0.5 mi
- 5/10Frank Ward Strong SchoolGrades: 6-8Distance: 3.8 mi
- 7/10Coginchaug Regional High SchoolGrades: 9-12Distance: 3.9 mi
- $345,0003 bd2 ba1.2k sqft75 Main St, Middlefield, CT 06455Sold

- $355,5003 bd2 ba1.7k sqft71 Main St, Rockfall, CT 06481Off Market
- $470,4003 bd2 ba2.1k sqft81 Main St, Rockfall, CT 06481Off Market
- $507,1003 bd2 ba2.1k sqft67 Main St, Rockfall, CT 06481Off Market
- $332,8004 bd1 ba1.4k sqft78 Main St, Rockfall, CT 06481Off Market
- $495,0004 bd2 ba2.1k sqft91 Main St, Rockfall, CT 06481Sold
- $380,3003 bd2 ba1.5k sqft63 Main St, Rockfall, CT 06481Off Market
- $305,3003 bd1 ba1.2k sqft64 Main St, Rockfall, CT 06481Off Market
A local agent can set up tours, give advice and negotiate with sellers.
Similar homes
- $385,0003 bd2 ba1.4k sqft49 George Street, Middletown, CT 06457For Sale

 MLS ID #24193289, Lori Shaer, eXp Realty. Smart MLS
 - $399,9003 bd2 ba1.2k sqft181 Hourigan Drive, Meriden, CT 06451For Sale
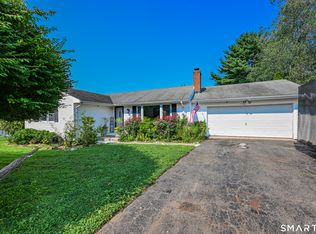 MLS ID #24198326, Jeff M. Petersen, Century 21 AllPoints Realty. Smart MLS
 - $399,9003 bd2 ba1.2k sqft92 Loper Street, Southington, CT 06489For Sale
 MLS ID #24198963, Simonne E. Corriveau, KW Legacy Partners. Smart MLS
 - $374,9993 bd1 ba1.3k sqft6 Collins Parkway, Meriden, CT 06450For Sale
 MLS ID #24193870, Carolyn Butkevich, Regency Real Estate, LLC. Smart MLS
 - $399,9004 bd2 ba1.6k sqft611 Jude Lane, Southington, CT 06489For SaleMLS ID #24198463, Lisa L. Olson, Berkshire Hathaway NE Prop.. Smart MLS
- $399,9004 bd2 ba1.1k sqft3198 Durham Road, Guilford, CT 06437For SaleMLS ID #24192906, Shawna Rohan, eXp Realty. Smart MLS
- $389,9003 bd2 ba1.3k sqft27 Bevin Boulevard, East Hampton, CT 06424For SaleMLS ID #24193272, Tracy L. Molloy, Coldwell Banker Realty. Smart MLS
- $399,9004 bd2 ba1.6k sqft260 Parker Avenue, Meriden, CT 06450For SaleMLS ID #24192323, Nelly Cordova, Keller Williams Prestige Prop.. Smart MLS
- $359,0003 bd1 ba1.2k sqft11 Lake Road, Portland, CT 06480For SaleMLS ID #24193978, Laura Beth Collinson, Carl Guild & Associates. Smart MLS
- $384,9003 bd3 ba1.7k sqft18 Hicksville Road, Cromwell, CT 06416For SaleMLS ID #24187171, Kara Pedersen, Carl Guild & Associates. Smart MLS
- $389,9003 bd2 ba1.3k sqft38 Linwood Street, Bristol, CT 06010For SaleMLS ID #24197127, Arben Belica, William Raveis Real Estate. Smart MLS
- $419,9003 bd2 ba1.5k sqft48 Manor Lane, Wolcott, CT 06716For SaleMLS ID #24198749, Fernando Barreiro, Lamacchia Realty. Smart MLS
- $415,0003 bd2 ba1.5k sqft174 Glenwood Road, Clinton, CT 06413For SaleMLS ID #24198524, Kira M. Coon, William Raveis Real Estate. Smart MLS
- $395,9003 bd2 ba1.2k sqft115 Inwood Drive, Naugatuck, CT 06770For SaleMLS ID #24198600, Agnes Duszynska, Carbutti & Co., Realtors. Smart MLS
- $299,9002 bd3 ba1.2k sqft824 Randolph Road, Middletown, CT 06457For SaleMLS ID #24197288, Giulia Terese, Hagel & Assoc. Real Estate. Smart MLS
- $349,0003 bd1 ba1.2k sqft224 West Center Street, Southington, CT 06489For SaleMLS ID #24196416, Angela Vassar, Better Living Realty, LLC. Smart MLS
- $389,0003 bd2 ba1.4k sqft7 Sequonia Trail, East Hampton, CT 06424For SaleMLS ID #24197793, Ali White J. White, Coldwell Banker Realty. Smart MLS
- $385,0003 bd3 ba1.4k sqft54 Exeter Road, Hamden, CT 06518For SaleMLS ID #24193865, Sherri L. Ciotto, Berkshire Hathaway NE Prop.. Smart MLS
- $419,9003 bd2 ba1.6k sqft48 Peter Parley Row, Berlin, CT 06037For SaleMLS ID #24186634, Joe R. Snell, Luxe Realty LLC. Smart MLS
- $464,9003 bd3 ba1.6k sqft11 Plains Road, East Haddam, CT 06469For SaleMLS ID #24198528, Jodi Lisitano, Eagle Eye Realty PLLC. Smart MLS
