Sponsor Unit, no board approval required. This fully renovated and well-maintained 1-bedroom first-floor unit features a white EIK with a pantry, a spacious living room/dining room area with a walk-in closet, new AC units, beautiful crown molding, original brass door hardware, an entry foyer with a closet, a sizable primary bedroom, a full bathroom, refinished hardwood floors, and in-wall ACs. Hartley House features a storage room, bike room, and laundry room, and is conveniently located near the LIRR, houses of worship, library across the street, village restaurants, and shopping. Short waitlist for the lot parking and near residential municipal parking lots on N Village Ave. A Must See! Maintenance $1,101.56 includes property taxes, heat, water, heating of water, garbage removal, landscaping, snow removal, plus building and grounds care.
Sold for $375,000
$375,000
75 Maine Avenue #B-1, Rockville Centre, NY 11570
1beds
771sqft
Stock Cooperative, Residential
Built in 1939
-- sqft lot
$385,400 Zestimate®
$486/sqft
$2,435 Estimated rent
Home value
$385,400
$347,000 - $428,000
$2,435/mo
Zestimate® history
Owner options
List your home for rent
$2,435/mo
Rent Zestimate®
Find your next renter with Zillow Rental Manager. Plus, with online applications, you can quickly screen prospective tenants – for free.
$2,435/mo
Rent Zestimate®
Refinance and save
$2,003/mo
Est. payment
Refinancing to a lower rate could help reduce your monthly payments and save thousands over the life of the loan.
$2,003/mo
Est. payment
Explore your selling options
Work with a Zillow partner agent
Leverage their expertise and Zillow's premium Showcase listings to get your home seen by more buyers.
Get startedList with your own agent
Get your home in front of millions of buyers by listing it on Zillow.
Learn how to do itSell it yourself
Take full control of how buyers see your home on Zillow by listing For Sale by Owner (FSBO).
List your homeWhat's special
Zillow last checked:
Listing updated:
Listed by:
Kevin M. Leatherman ABR SFR C2EX A 516-984-1815,
Leatherman Homes 516-766-1400
Bought with:
Tami B. Patton, 10401340091
Home and Hearth of Long Island
Source: OneKey® MLS as distributed by MLS GRID,MLS#: 944602
Facts & features
Interior
Bedrooms & bathrooms
- Bedrooms: 1
- Bathrooms: 1
- Full bathrooms: 1
Primary bedroom
- Description: MBR with two closets
- Level: First
Bathroom 1
- Description: Bathroom with tub and window
- Level: First
Other
- Description: Entry Foyer
- Level: First
Kitchen
- Description: Eat-in-kitchen with window
- Level: First
Living room
- Description: Living Room
- Level: First
Heating
- Baseboard, Hot Water
Cooling
- Wall/Window Unit(s)
Appliances
- Included: Dishwasher, Gas Range, Microwave, Refrigerator, Stainless Steel Appliance(s)
- Laundry: Common Area, In Basement, Inside
Features
- First Floor Bedroom, First Floor Full Bath, Built-in Features, Crown Molding, Eat-in Kitchen, Entrance Foyer, Natural Woodwork, Pantry, Recessed Lighting, Soaking Tub, Storage
- Flooring: Hardwood
- Windows: Double Pane Windows
- Basement: Common,Full,Storage Space,Unfinished,Walk-Out Access
- Attic: None
- Has fireplace: No
- Common walls with other units/homes: 2+ Common Walls
Interior area
- Total structure area: 771
- Total interior livable area: 771 sqft
Property
Parking
- Parking features: Assigned, Waitlist
Accessibility
- Accessibility features: Accessible Approach with Ramp
Features
- Levels: One
- Patio & porch: None
- Exterior features: Courtyard, Lighting, Mailbox, Rain Gutters
- Has view: Yes
- View description: Neighborhood
Lot
- Size: 10,000 Square Feet
Details
- Additional structures: None
- Parcel number: 2029381400001170
- Special conditions: None
- Other equipment: None
Construction
Type & style
- Home type: Cooperative
- Architectural style: Garden
- Property subtype: Stock Cooperative, Residential
- Attached to another structure: Yes
Materials
- Brick
- Foundation: Concrete Perimeter
Condition
- Updated/Remodeled
- Year built: 1939
Utilities & green energy
- Sewer: Public Sewer
- Water: Public
- Utilities for property: Electricity Connected, Natural Gas Connected, Sewer Connected, Trash Collection Public, Water Connected
Community & HOA
Community
- Features: Sidewalks
- Security: Smoke Detector(s)
HOA
- Has HOA: No
- Amenities included: Landscaping, Live In Super, Maintenance, Maintenance Grounds, Parking, Snow Removal, Trash
- Services included: Common Area Maintenance, Maintenance Structure, Maintenance Grounds, Heat, Hot Water, Sewer, Snow Removal, Trash, Water
- HOA name: Hartley House
Location
- Region: Rockville Centre
Financial & listing details
- Price per square foot: $486/sqft
- Date on market: 12/29/2025
- Cumulative days on market: 50 days
- Listing agreement: Exclusive Right To Sell
- Listing terms: Cash,Conventional
- Inclusions: Kitchen Appliances and 2 Wall AC units.
- Electric utility on property: Yes
Price history
| Date | Event | Price |
|---|---|---|
| 4/1/2026 | Sold | $375,000+4.5%$486/sqft |
Source:  OneKey® MLS as distributed by MLS GRID #944602 Report a problem OneKey® MLS as distributed by MLS GRID #944602 Report a problem | ||
| 3/10/2026 | Pending sale | $359,000$466/sqft |
Source: OneKey® MLS as distributed by MLS GRID #944602 Report a problem | ||
| 2/18/2026 | Listing removed | $359,000$466/sqft |
Source: OneKey® MLS as distributed by MLS GRID #944602 Report a problem | ||
| 1/28/2026 | Price change | $359,000-5.5%$466/sqft |
Source: OneKey® MLS as distributed by MLS GRID #944602 Report a problem | ||
| 12/29/2025 | Listed for sale | $380,000$493/sqft |
Source: OneKey® MLS as distributed by MLS GRID #944602 Report a problem | ||
Public tax history
Tax history is unavailable.
Neighborhood: 11570
Nearby homes
- $532,6001 bd1 ba1.1k sqft75 Maine Ave, Rockville Centre, NY 11570Off Market

- $302,0001 bd1 ba-- sqft75 Maine Ave APT D22, Rockville Centre, NY 11570Sold
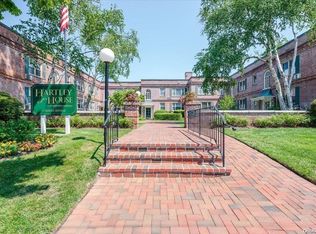
- $---- bd-- ba-- sqft75 Maine Ave APT B21, Rockville Centre, NY 11570Off Market
- $---- bd-- ba-- sqft75 Maine Ave APT C21, Rockville Centre, NY 11570Off Market
- $---- bd-- ba-- sqft75 Maine Ave APT E-21, Rockville Centre, NY 11570Off Market
- $---- bd-- ba-- sqft75 Maine Ave UNIT 2D, Rockville Centre, NY 11570Off Market
- $354,0001 bd1 ba-- sqft75 Maine Ave APT D1, Rockville Centre, NY 11570Off Market
- $423,0002 bd1 ba-- sqft75 Maine Ave APT C22, Rockville Centre, NY 11570Off Market
Nearby schools
GreatSchools rating
- 8/10Hewitt SchoolGrades: K-5Distance: 0.9 mi
- 9/10South Side Middle SchoolGrades: 6-9Distance: 0.3 mi
- 9/10South Side High SchoolGrades: 9-12Distance: 1.5 mi
Schools provided by the listing agent
- Elementary: Watson School
- Middle: South Side Middle School
- High: South Side High School
Source: OneKey® MLS as distributed by MLS GRID. This data may not be complete. We recommend contacting the local school district to confirm school assignments for this home.
- New York
- Nassau County
- Rockville Centre
- 11570
- 75 Maine Avenue Unit B-1
Nearby cities
Nearby zip codes
Other Rockville Centre Topics
- Apartments for Rent in 11570
- Houses for Sale in 11570
- Houses for Rent in 11570
- 11570 Real Estate
- Rockville Centre Condos
- Houses for Sale in Rockville Centre
- Newest Listings in Rockville Centre
- Rockville Centre Home Values
- Rockville Centre Real Estate Agents
- Rockville Centre Refinance
- Rockville Centre Mortgage Rates
