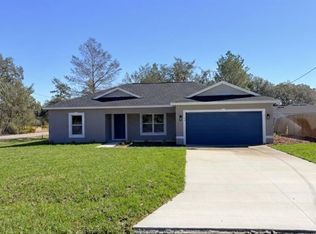
Step into this stunning, move-in ready, new construction home situated on a desirable corner lot! The moment you walk in, you'll be greeted by an expansive open floor plan with soaring ceilings throughout, creating a bright and airy atmosphere. To your left, the well-designed kitchen is a chef’s dream, featuring granite countertops, a stylish tile backsplash, and a spacious food prep island with a breakfast bar—perfect for casual dining. Samsung stainless steel appliances complement the modern aesthetic, while pendant lighting adds a sophisticated touch. A pantry closet offers extra storage for all your kitchen essentials. The generously sized living room is strategically placed at the back of the home, ensuring uninterrupted TV time when guests arrive. Adjacent to the dining area, you'll find two comfortable bedrooms with a guest bathroom in between, beautifully finished with elegant tilework surrounding the bathtub/shower combination and a granite-topped vanity. A fourth bedroom, located toward the rear of the home, can be accessed through a door off the living room. The split-bedroom floor plan provides extra privacy, with the primary suite located on the opposite side of the home. This spacious retreat boasts his-and-hers walk-in closets and a gorgeous ensuite bathroom that feels like a spa! Enjoy the luxury of dual sinks, a granite vanity, a private toilet room, a walk-in tiled shower, and a breathtaking soaking tub straight out of a designer magazine. This home is a must-see! Schedule your tour today and bring your best offer—I’ll be waiting to celebrate with you at closing!
Sold for $299,900
$299,900
75 MALAUKA PASS, OCKLAWAHA, FL 32179
4beds
1,765sqft
Single Family Residence
Built in 2024
0.29 Acres Lot
$293,000 Zestimate®
$170/sqft
$1,909 Estimated rent
Home value
$293,000
$261,000 - $328,000
$1,909/mo
Zestimate® history
Owner options
List your home for rent
$1,909/mo
Rent Zestimate®
Find your next renter with Zillow Rental Manager. Plus, with online applications, you can quickly screen prospective tenants – for free.
$1,909/mo
Rent Zestimate®
Refinance and save
$2,035/mo
Est. payment
Refinancing to a lower rate could help reduce your monthly payments and save thousands over the life of the loan.
$2,035/mo
Est. payment
Explore your selling options
Work with a Zillow partner agent
Leverage their expertise and Zillow's premium Showcase listings to get your home seen by more buyers.
Get startedList with your own agent
Get your home in front of millions of buyers by listing it on Zillow.
Learn how to do itSell it yourself
Take full control of how buyers see your home on Zillow by listing For Sale by Owner (FSBO).
List your homeWhat's special
Zillow last checked:
Listing updated:
Listed by:
Bruno Milioni 720-641-8330,
GLASSTONE GROUP INC 321-988-4663
Bought with:
Ibon Garcia-Erazo, 3450637
CENTRAL CITY REALTY
Source: Stellar MLS,MLS#: O6290141 Originating MLS: Osceola
Originating MLS: Osceola
Facts & features
Interior
Bedrooms & bathrooms
- Bedrooms: 4
- Bathrooms: 2
- Full bathrooms: 2
Primary bedroom
- Features: En Suite Bathroom, Walk-In Closet(s)
- Level: First
- Area: 192.38 Square Feet
- Dimensions: 14.25x13.5
Bedroom 2
- Features: Built-in Closet
- Level: First
- Area: 110 Square Feet
- Dimensions: 10x11
Bedroom 3
- Features: Built-in Closet
- Level: First
- Area: 110 Square Feet
- Dimensions: 10x11
Bedroom 4
- Features: Built-in Closet
- Level: First
- Area: 110 Square Feet
- Dimensions: 10x11
Primary bathroom
- Features: Dual Sinks, Exhaust Fan, Granite Counters, Rain Shower Head, Tub with Separate Shower Stall, Water Closet/Priv Toilet
- Level: First
- Area: 136.8 Square Feet
- Dimensions: 12x11.4
Dining room
- Level: First
- Area: 143 Square Feet
- Dimensions: 13x11
Kitchen
- Features: Breakfast Bar, Pantry, Kitchen Island, Granite Counters, Built-in Closet
- Level: First
- Area: 145 Square Feet
- Dimensions: 10x14.5
Living room
- Level: First
- Area: 341.25 Square Feet
- Dimensions: 19.5x17.5
Heating
- Central, Electric, Heat Pump
Cooling
- Central Air
Appliances
- Included: Dishwasher, Electric Water Heater, Microwave, Range, Refrigerator
- Laundry: Electric Dryer Hookup, Inside, Washer Hookup
Features
- High Ceilings, Open Floorplan, Primary Bedroom Main Floor, Stone Counters, Thermostat, Walk-In Closet(s)
- Flooring: Luxury Vinyl
- Doors: Sliding Doors
- Has fireplace: No
Interior area
- Total structure area: 2,215
- Total interior livable area: 1,765 sqft
Property
Parking
- Total spaces: 2
- Parking features: Garage - Attached
- Attached garage spaces: 2
Features
- Levels: One
- Stories: 1
- Exterior features: Lighting
Lot
- Size: 0.29 Acres
- Dimensions: 95 x 135
Details
- Parcel number: 9035100701
- Zoning: R1
- Special conditions: None
Construction
Type & style
- Home type: SingleFamily
- Property subtype: Single Family Residence
Materials
- Block, Concrete, Stucco
- Foundation: Slab
- Roof: Shingle
Condition
- Completed
- New construction: Yes
- Year built: 2024
Details
- Builder model: Ipanema
- Builder name: DNE Development LLC
Utilities & green energy
- Sewer: Septic Tank
- Water: Private, Well
- Utilities for property: BB/HS Internet Available, Fiber Optics, Water Connected
Community & HOA
Community
- Pet fee: $0 monthly
- Subdivision: SILVER SPGS SHORES UN 35
HOA
- Has HOA: No
Location
- Region: Ocklawaha
Financial & listing details
- Price per square foot: $170/sqft
- Tax assessed value: $10,500
- Annual tax amount: $104
- Date on market: 3/14/2025
- Cumulative days on market: 202 days
- Listing terms: Cash,Conventional,FHA,USDA Loan
- Ownership: Fee Simple
- Total actual rent: 0
- Road surface type: Asphalt
Price history
| Date | Event | Price |
|---|---|---|
| 5/14/2025 | Sold | $299,900$170/sqft |
Source:  Stellar MLS #O6290141 Report a problem Stellar MLS #O6290141 Report a problem | ||
| 4/6/2025 | Pending sale | $299,900$170/sqft |
Source: Stellar MLS #O6290141 Report a problem | ||
| 3/14/2025 | Listed for sale | $299,900-2.6%$170/sqft |
Source: Stellar MLS #O6290141 Report a problem | ||
| 3/6/2025 | Listing removed | $308,000$175/sqft |
Source: Stellar MLS #G5086785 Report a problem | ||
| 1/14/2025 | Price change | $308,000-2.2%$175/sqft |
Source: Stellar MLS #G5086785 Report a problem | ||
| 11/7/2024 | Price change | $314,999-3.1%$178/sqft |
Source: Stellar MLS #G5086785 Report a problem | ||
| 9/6/2024 | Listed for sale | $325,000+1869.7%$184/sqft |
Source: Stellar MLS #G5086785 Report a problem | ||
| 9/25/2023 | Sold | $16,500$9/sqft |
Source: Public Record Report a problem | ||
Public tax history
| Year | Property taxes | Tax assessment |
|---|---|---|
| 2024 | $180 +71.9% | $10,500 +215.5% |
| 2023 | $105 +17% | $3,328 +10% |
| 2022 | $89 +43.2% | $3,025 +10% |
| 2021 | $62 +9.6% | $2,750 +10% |
| 2020 | $57 -13.3% | $2,500 -16.7% |
| 2019 | $66 | $3,000 |
| 2018 | $66 +3.2% | $3,000 |
| 2017 | $64 +12% | $3,000 +9.1% |
| 2016 | $57 | $2,750 +10% |
| 2015 | $57 +3.9% | $2,500 |
| 2014 | $55 -1.8% | $2,500 -3.8% |
| 2013 | $56 +0.4% | $2,600 |
| 2012 | $56 -4.6% | $2,600 -5.9% |
| 2011 | $58 -10.6% | $2,764 -14.3% |
| 2010 | $65 -28.6% | $3,225 -36.4% |
| 2009 | $91 -58.2% | $5,068 -63.3% |
| 2008 | $218 -58% | $13,823 -59.5% |
| 2007 | $519 +45.8% | $34,096 +64.4% |
| 2006 | $356 +598.4% | $20,734 +200% |
| 2005 | $51 | $6,911 +316.6% |
| 2004 | $51 -12.3% | $1,659 +50% |
| 2002 | $58 +50% | $1,106 |
| 2001 | $39 | $1,106 |
| 2000 | $39 | $1,106 |
Find assessor info on the county website
Neighborhood: 32179
Nearby homes
- $17,0000.29 AcresFisher Loop Pl LOT 8, Ocklawaha, FL 32179Sold

- $262,5003 bd2 ba1.5k sqft74 Malauka Pass, Ocklawaha, FL 32179Off Market

- $264,9003 bd2 ba1.4k sqft77 Malauka Pass, Ocklawaha, FL 32179Sold
- $22,00010,875 Square Feet76 Fisher Loop LOT 76, Ocklawaha, FL 32179Pending

- $15,00010,019 Square FeetFisher Loop LOT 75, Ocklawaha, FL 32179Sold
- $209,2003 bd2 ba1.3k sqft50 Malauka Pass Crse, Ocklawaha, FL 32179Off Market
- $15,00010,019 Square FeetFisher Loop LOT 74, Ocklawaha, FL 32179Sold
- $295,0003 bd2 ba2.2k sqft79 Malauka Pass, Ocklawaha, FL 32179Sold
Nearby schools
GreatSchools rating
- 2/10Stanton-Weirsdale Elementary SchoolGrades: PK-5Distance: 4.8 mi
- 4/10Lake Weir Middle SchoolGrades: 6-8Distance: 6.8 mi
- 2/10Lake Weir High SchoolGrades: 9-12Distance: 6.9 mi
Get a cash offer in 3 minutes
Find out how much your home could sell for in as little as 3 minutes with a no-obligation cash offer.
Estimated market value
$293,000
Get a cash offer in 3 minutes
Find out how much your home could sell for in as little as 3 minutes with a no-obligation cash offer.
Estimated market value
$293,000
- Florida
- Marion County
- Ocklawaha
- 32179
- 75 MALAUKA PASS
Nearby cities
Nearby zip codes
Other Ocklawaha Topics
