Ready for a November Delivery! Sitting on Lot 31 in The Reserve at Keg Creek Landing, this Grovetown Plan offers Four Bedrooms, Three Full Baths, Expansive Bonus Room and Two Car plus Golf Cart Garage with extended driveway. Wrapped in a Denim Blue exterior, Stone and B&B Facade, Wood Grain Garage Doors, Black Windows and Metal Awnings, this home brings exterior allure to Phase II. Welcomed by a Covered Front Porch accented with Flagstone, the Foyer opens to Dining room with Wainscotting and leads to Guest Room/Office on Main. Adjacent full Bath showcases gray Subway Tiled Tub Surround plus Timber Vanity with Quartz top and Moen fixtures. Great Room boasts Stone and Shiplap Gas Start Fireplace with Wood Mantle. Kitchen offers Soft-close Shaker Cabinetry, Painted Custom Island with Trash/Recycle Drawer, Custom Vent Hood, Stainless Steel Gas Range, Quartz Countertops, Tiled Backsplash, Under Cabinet Lighting, and Two Pantries with Custom Shelving. Breakfast area adorned with chandelier opens to Double Rear Patios with Hardie B&B ceilings, all overlooking Open Space. Primary Suite on Main features Barn Door entry to luxurious En-suite Bath. Bath presents Raised Double Sink Vanity with Quartz top, Soaking Tub with B&B Surround, Tiled Shower with Niche, Bench and Frameless Glass Door, Separate Water Closet and Two Walk-In Closets with Custom Wood Shelving. Wide Stairwell brings you to the Upper level which provides Two Bedrooms, Closets with Custom Wood Shelving, Oversized Bonus and Full Hallway Bathroom with Quartz Topped Vanity, and Separated wet area with Tiled Tub Surround *9 and 10' Ceilings on Main *8' Interior Doors *Site Finished Hardwood Floors *Designer Lighting Package *Custom Trim Package with Crown Molding *Laundry Room on Main *Hardie Siding *Spray Foam Insulation *Trimmed and Painted Garages *Extended Driveway *Professionally Landscaped Yard *Irrigation *Hardie Siding *Keg Creek offers a Pavilion, Pool, Pickleball Court, Sidewalks, Street Lights, Connection to Senoia's multi-use Trail, Easy Golf Cart Access to downtown Senoia and close proximity to Seavy Street Park *Contact Listing Agent Tracy Kirkland directly for more details 770.557.2315
Closed
$698,000
75 Malone Ct, Senoia, GA 30276
4beds
2,745sqft
Single Family Residence
Built in 2024
0.27 Acres Lot
$686,200 Zestimate®
$254/sqft
$3,182 Estimated rent
Home value
$686,200
$652,000 - $721,000
$3,182/mo
Zestimate® history
Owner options
List your home for rent
$3,182/mo
Rent Zestimate®
Find your next renter with Zillow Rental Manager. Plus, with online applications, you can quickly screen prospective tenants – for free.
$3,182/mo
Rent Zestimate®
Refinance and save
$5,175/mo
Est. payment
Refinancing to a lower rate could help reduce your monthly payments and save thousands over the life of the loan.
$5,175/mo
Est. payment
Explore your selling options
Work with a Zillow partner agent
Leverage their expertise and Zillow's premium Showcase listings to get your home seen by more buyers.
Get startedList with your own agent
Get your home in front of millions of buyers by listing it on Zillow.
Learn how to do itSell it yourself
Take full control of how buyers see your home on Zillow by listing For Sale by Owner (FSBO).
List your homeWhat's special
Open spaceCovered front porchDouble rear patiosFrameless glass doorEn-suite bathTiled backsplashSoft-close shaker cabinetry
Zillow last checked:
Listing updated:
Listed by:
Tracy Kirkland 770-557-2315,
Keller Williams Realty Atl. Partners
Bought with:
Matthew Dalke, 355439
Keller Williams Realty Atl. Partners
Source: GAMLS,MLS#: 10410617
Facts & features
Interior
Bedrooms & bathrooms
- Bedrooms: 4
- Bathrooms: 3
- Full bathrooms: 3
- Main level bathrooms: 2
- Main level bedrooms: 2
Rooms
- Room types: Bonus Room, Great Room, Laundry
Dining room
- Features: Separate Room
Kitchen
- Features: Breakfast Area, Kitchen Island, Pantry, Solid Surface Counters
Heating
- Central, Forced Air
Cooling
- Electric, Ceiling Fan(s), Central Air
Appliances
- Included: Dishwasher, Oven/Range (Combo), Stainless Steel Appliance(s)
- Laundry: Mud Room
Features
- Double Vanity, High Ceilings, Master On Main Level, Separate Shower, Soaking Tub, Tile Bath, Walk-In Closet(s)
- Flooring: Hardwood, Tile, Carpet
- Basement: None
- Number of fireplaces: 1
- Fireplace features: Family Room, Factory Built, Gas Starter, Masonry, Gas Log
Interior area
- Total structure area: 2,745
- Total interior livable area: 2,745 sqft
- Finished area above ground: 2,745
- Finished area below ground: 0
Property
Parking
- Total spaces: 2
- Parking features: Attached, Garage, Garage Door Opener, Kitchen Level
- Has attached garage: Yes
Features
- Levels: Two
- Stories: 2
- Patio & porch: Patio, Porch
- Exterior features: Sprinkler System
Lot
- Size: 0.27 Acres
- Features: Level
Details
- Parcel number: 167 1289 133
Construction
Type & style
- Home type: SingleFamily
- Architectural style: Traditional
- Property subtype: Single Family Residence
Materials
- Concrete
- Foundation: Slab
- Roof: Composition
Condition
- New Construction
- New construction: Yes
- Year built: 2024
Utilities & green energy
- Sewer: Public Sewer
- Water: Public
- Utilities for property: Underground Utilities, Cable Available, Sewer Connected, High Speed Internet, Natural Gas Available
Community & HOA
Community
- Features: Pool, Sidewalks, Street Lights
- Security: Carbon Monoxide Detector(s), Smoke Detector(s)
- Subdivision: Keg Creek Landing
HOA
- Has HOA: Yes
- Services included: Management Fee
- HOA fee: $700 annually
Location
- Region: Senoia
Financial & listing details
- Price per square foot: $254/sqft
- Annual tax amount: $900
- Date on market: 11/9/2024
- Cumulative days on market: 5 days
- Listing agreement: Exclusive Right To Sell
Price history
| Date | Event | Price |
|---|---|---|
| 11/15/2024 | Sold | $698,000$254/sqft |
Source:  GAMLS #10410617 Report a problem GAMLS #10410617 Report a problem | ||
| 11/9/2024 | Listed for sale | $698,000$254/sqft |
Source: GAMLS #10410617 Report a problem | ||
Public tax history
Tax history is unavailable.
Neighborhood: 30276
Nearby homes
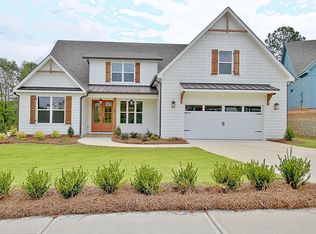
- $674,0004 bd4 ba3.1k sqft65 Malone Ct, Senoia, GA 30276Sold
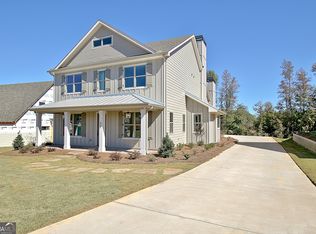
- $698,0004 bd4 ba2.8k sqft55 Malone Ct, Senoia, GA 30276Sold
- $683,0004 bd3 ba2.6k sqft405 Werner Way, Senoia, GA 30276Sold

- $740,9705 bd4 ba3.1k sqft105 Loring Ln, Senoia, GA 30276Pending
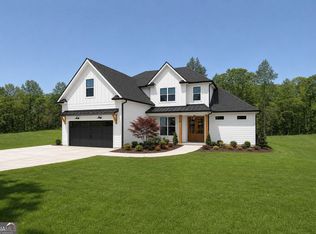
- $715,0004 bd4 ba3.2k sqft45 Malone Ct, Senoia, GA 30276Sold
- $696,700-- bd2 ba3.3k sqft400 Werner Way, Senoia, GA 30276Sold
- $696,7004 bd4 ba3.2k sqft400 Werner Way Dr, Senoia, GA 30276Sold
- $691,0004 bd4 ba3k sqft390 Werner Way, Senoia, GA 30276Sold
Nearby schools
GreatSchools rating
- 7/10Eastside Elementary SchoolGrades: PK-5Distance: 3.7 mi
- 6/10East Coweta Middle SchoolGrades: 6-8Distance: 3.6 mi
- 6/10East Coweta High SchoolGrades: 9-12Distance: 7.7 mi
Schools provided by the listing agent
- Elementary: Eastside
- Middle: East Coweta
- High: East Coweta
Source: GAMLS. This data may not be complete. We recommend contacting the local school district to confirm school assignments for this home.
Get a cash offer in 3 minutes
Find out how much your home could sell for in as little as 3 minutes with a no-obligation cash offer.
Estimated market value
$686,200
Get a cash offer in 3 minutes
Find out how much your home could sell for in as little as 3 minutes with a no-obligation cash offer.
Estimated market value
$686,200
- Georgia
- Coweta County
- Senoia
- 30276
- 75 Malone Ct
