Brick ranch in beautiful Knollwood Estates w updated roof, furnace, windows & so much more plus a private, full master bath! Enter to the large living rm w updated picture window & stone woodburning fireplace. The kitchen has new laminate flooring w raised panel kitchen cabinets, Double Oven, Electric Cooktop, Pantry cabinet, Indoor Grill, display cabinet & an eating area w china display cabinet. ½ bath conveniently located off of the kitchen. Spacious master bedroom w 2 closets- brand new carpet & freshly painted- plus a private master bath w skylight & shower. Convenient hall linen closet. 2 additional bedrooms have built in storage & one w a laundry chute. Full bth w large vanity & shower/tub. Attic w rolled insulation too! Covered rear patio w built in storage shed, plus a fenced in back yard & another storage shed outside. Large basement has a rec rm w gas fireplace & giant wet bar w extendable top for serving at parties- bar stools can stay! Bonus kitchen in the basement featuring a full sink, range & refrigerator w a convenient pass-through window to the bar. Tons of unfinished storage area including the laundry area w utility sink & a fold down sewing table w custom shelving. Updates include: ‘24 master carpet/paint, gutter guards, electrical service, meter box & ground rod. ‘23 Dimensional Shingle Roof, Kitchen Floor. ‘22 Furnace. Concrete drive, 2 car garage w util door, attic access, cold water, opener & electric. Subject to probate approval- no delays expected.
Closed
$282,375
75 Maplewood Ave, Tallmadge, OH 44278
3beds
2,206sqft
Single Family Residence
Built in 1958
0.46 Acres Lot
$321,800 Zestimate®
$128/sqft
$2,129 Estimated rent
Home value
$321,800
$306,000 - $338,000
$2,129/mo
Zestimate® history
Owner options
List your home for rent
$2,129/mo
Rent Zestimate®
Find your next renter with Zillow Rental Manager. Plus, with online applications, you can quickly screen prospective tenants – for free.
$2,129/mo
Rent Zestimate®
Refinance and save
$1,896/mo
Est. payment
Refinancing to a lower rate could help reduce your monthly payments and save thousands over the life of the loan.
$1,896/mo
Est. payment
Explore your selling options
Work with a Zillow partner agent
Leverage their expertise and Zillow's premium Showcase listings to get your home seen by more buyers.
Get startedList with your own agent
Get your home in front of millions of buyers by listing it on Zillow.
Learn how to do itSell it yourself
Take full control of how buyers see your home on Zillow by listing For Sale by Owner (FSBO).
List your homeWhat's special
Brick ranchGas fireplaceUtility sinkGround rodIndoor grillCold waterAttic access
Zillow last checked:
Listing updated:
Listed by:
Steven Mosholder 330-633-5536info@mosholder.com,
Mosholder Realty Inc.,
Danny Mosholder 330-620-1330,
Mosholder Realty Inc.
Bought with:
Samantha J Beck, 2014000245
Keller Williams Chervenic Rlty
Chris M Beck, 2016001819
Keller Williams Chervenic Rlty
Source: MLS Now,MLS#: 5036402 Originating MLS: Akron Cleveland Association of REALTORS
Originating MLS: Akron Cleveland Association of REALTORSFacts & features
Interior
Bedrooms & bathrooms
- Bedrooms: 3
- Bathrooms: 3
- Full bathrooms: 2
- 1/2 bathrooms: 1
- Main level bathrooms: 3
- Main level bedrooms: 3
Primary bedroom
- Description: Flooring: Carpet
- Level: First
- Dimensions: 13 x 11
Bedroom
- Description: Flooring: Carpet
- Level: First
- Dimensions: 13 x 11
Bedroom
- Description: Flooring: Carpet
- Features: Built-in Features
- Level: First
- Dimensions: 11 x 10
Eat in kitchen
- Description: Flooring: Laminate
- Level: First
- Dimensions: 24 x 8
Kitchen
- Level: Basement
- Dimensions: 10 x 7
Living room
- Description: Flooring: Carpet
- Features: Fireplace
- Level: First
- Dimensions: 24 x 11
Recreation
- Features: Fireplace
- Level: Basement
- Dimensions: 44 x 12
Heating
- Forced Air, Fireplace(s)
Cooling
- Central Air
Appliances
- Included: Cooktop, Dishwasher, Disposal, Range, Refrigerator
Features
- Windows: Double Pane Windows
- Basement: Full,Finished,Unfinished
- Number of fireplaces: 2
- Fireplace features: Living Room, Recreation Room, Gas, Wood Burning
Interior area
- Total structure area: 2,206
- Total interior livable area: 2,206 sqft
- Finished area above ground: 1,608
- Finished area below ground: 598
Property
Parking
- Total spaces: 2
- Parking features: Attached, Drain, Direct Access, Electricity, Garage, Garage Door Opener, Storage, Water Available
- Attached garage spaces: 2
Features
- Levels: One
- Stories: 1
- Patio & porch: Rear Porch, Covered
- Exterior features: Storage
- Fencing: Chain Link,Full
Lot
- Size: 0.46 Acres
Details
- Additional structures: Shed(s)
- Parcel number: 6001642
- Special conditions: Estate
Construction
Type & style
- Home type: SingleFamily
- Architectural style: Ranch
- Property subtype: Single Family Residence
Materials
- Aluminum Siding, Brick
- Roof: Asphalt
Condition
- Year built: 1958
Utilities & green energy
- Sewer: Public Sewer
- Water: Public
Community & HOA
Community
- Subdivision: Knollwood Estates
HOA
- Has HOA: No
Location
- Region: Tallmadge
Financial & listing details
- Price per square foot: $128/sqft
- Tax assessed value: $145,430
- Annual tax amount: $4,374
- Date on market: 5/7/2024
- Cumulative days on market: 20 days
Price history
| Date | Event | Price |
|---|---|---|
| 6/12/2024 | Sold | $282,375+4.6%$128/sqft |
Source:  MLS Now #5036402 Report a problem MLS Now #5036402 Report a problem | ||
| 5/28/2024 | Pending sale | $269,900$122/sqft |
Source: MLS Now #5036402 Report a problem | ||
| 5/14/2024 | Contingent | $269,900$122/sqft |
Source: MLS Now #5036402 Report a problem | ||
| 5/7/2024 | Listed for sale | $269,900$122/sqft |
Source: MLS Now #5036402 Report a problem | ||
Public tax history
| Year | Property taxes | Tax assessment |
|---|---|---|
| 2014 | $2,529 +4.2% | $50,901 +1.9% |
| 2013 | $2,427 -2% | $49,931 |
| 2012 | $2,475 +2% | $49,931 -3.2% |
| 2010 | $2,427 +0.1% | $51,559 |
| 2009 | $2,423 +12.2% | $51,559 |
| 2008 | $2,161 +6.5% | $51,559 +2.3% |
| 2007 | $2,029 -14.3% | $50,376 |
| 2006 | $2,367 +3.6% | $50,376 |
| 2005 | $2,285 -5.1% | $50,376 |
| 2004 | $2,409 | $50,376 |
Find assessor info on the county website
Neighborhood: 44278
Nearby homes
- $262,9003 bd2 ba1.6k sqft75 Maplewood Ave, Tallmadge, OH 44278Off Market
- $257,1003 bd2 ba1.2k sqft452 Fernwood Ave, Tallmadge, OH 44278Off Market
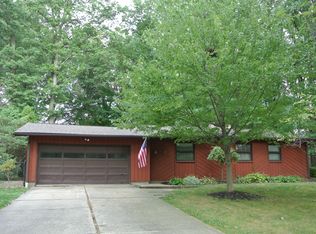
- $355,6004 bd4 ba2k sqft478 Fernwood Dr, Tallmadge, OH 44278Off Market
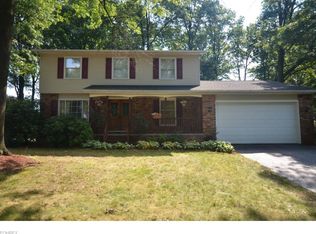
- $330,9004 bd3 ba-- sqft478 Fernwood Ave, Tallmadge, OH 44278Off Market
- $244,1003 bd1 ba1.4k sqft459 Knollwood Ave, Tallmadge, OH 44278Off Market
- $330,3004 bd3 ba1.8k sqft442 Fernwood Ave, Tallmadge, OH 44278Off Market
- $237,8003 bd2 ba1.2k sqft449 Knollwood Ave, Tallmadge, OH 44278Off Market
- $281,5003 bd2 ba1.6k sqft97 Maplewood Ave, Tallmadge, OH 44278Off Market
Nearby schools
GreatSchools rating
- 5/10Munroe Elementary SchoolGrades: K-5Distance: 1.4 mi
- 8/10Tallmadge Middle SchoolGrades: 6-8Distance: 1.5 mi
- 7/10Tallmadge High SchoolGrades: 9-12Distance: 1.7 mi
Schools provided by the listing agent
- District: Tallmadge CSD - 7715
Source: MLS Now. This data may not be complete. We recommend contacting the local school district to confirm school assignments for this home.
Get a cash offer in 3 minutes
Find out how much your home could sell for in as little as 3 minutes with a no-obligation cash offer.
Estimated market value
$321,800
Get a cash offer in 3 minutes
Find out how much your home could sell for in as little as 3 minutes with a no-obligation cash offer.
Estimated market value
$321,800
- Ohio
- Summit County
- Tallmadge
- 44278
- 75 Maplewood Ave
Nearby cities
Nearby zip codes
Other Tallmadge Topics
