Skip main navigation
Sold for $1,101,000
  • $1,101,000

    75 Marian Ln, San Jose, CA 95127

    3beds
    1,352sqft
    Single Family Residence, Residential
    Built in 1952
    7,192 Square Feet Lot
    $1,095,000 Zestimate®
    $814/sqft
    $3,667 Estimated rent

    Home value

    $1,095,000

    $1.01M - $1.18M

    $3,667/mo

    Zestimate® history
    Loading
    Loading...

    Owner options

    List your home for rent

    $3,667/mo

    Rent Zestimate®

    Find your next renter with Zillow Rental Manager. Plus, with online applications, you can quickly screen prospective tenants – for free.

    Learn more

    $3,667/mo

    Rent Zestimate®

    Refinance and save

    $7,001/mo

    Est. payment

    Refinancing to a lower rate could help reduce your monthly payments and save thousands over the life of the loan.

    See today's rates

    $7,001/mo

    Est. payment

    Explore your selling options

    Work with a Zillow partner agent

    Leverage their expertise and Zillow's premium Showcase listings to get your home seen by more buyers.

    Get started

    List with your own agent

    Get your home in front of millions of buyers by listing it on Zillow.

    Learn how to do it

    Sell it yourself

    Take full control of how buyers see your home on Zillow by listing For Sale by Owner (FSBO).

    List your home

    What's special

    Cozy fireplaceFormal dining roomBreakfast nookTile countertopsVintage ge refrigeratorLong drivewayModern exhaust hood
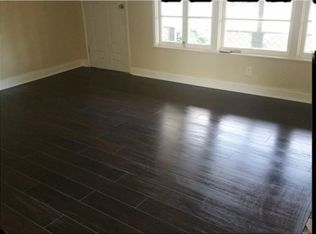
    Welcome to this SUPER-CHARMING 3-bedroom home in the VIBRANT Alum Rock neighborhood. With 1,352 square feet of living space, this home offers a comfortable and versatile layout. Additional square footage is available in the EXPANSIVE basement (not included in square footage) and AMPLE attic.This home is an AMAZING mix of vintage CHARM and MODERN updates. Most systems have been updated and you will enjoy the charm of the thoughtful vintage fixtures and amenities. The kitchen is equipped with custom flooring, a GAS oven range (O'Keefe & Merritt), tile countertops, a modern EXHAUST hood, and a vintage GE refrigerator which add convenience and charm. Enjoy meals in the breakfast nook or the formal dining room. There is BEAUTIFUL oak wood in the lower level bedrooms and living spaces. A central forced air gas heating system and ceiling fans provide comfort throughout the seasons. The living area includes a COZY fireplace and fantastic windows for abundant NATURAL LIGHT. Laundry is conveniently located in the utility room with available washer and dryer. With a 2-car garage and long driveway, there is plenty of space for parking and storage. The SPACIOUS yards include orange, persimmon, plum & other fruit trees. This home is a wonderful opportunity. You are going to LOVE it!

    Zillow last checked:

    Listing updated:

    Listed by:

    Katrina Edwards 01161252 650-380-2180,

    Triumph Property Services 650-380-2180

    Bought with:

    Spencer Hsu, 02077253

    eXp Realty of California Inc

    Source: MLSListings Inc,MLS#: ML82039689MLS Logo

    Facts & features

    Interior

    Bedrooms & bathrooms
    • Bedrooms: 3
    • Bathrooms: 1
    • Full bathrooms: 1
    Rooms
    • Room types: Basement
    Bathroom
    • Features: StallShower, Tub
    Dining room
    • Features: BreakfastNook, EatinKitchen, FormalDiningRoom
    Family room
    • Features: NoFamilyRoom
    Kitchen
    • Features: Countertop_Tile, ExhaustFan
    Heating
    • Central Forced Air Gas
    Cooling
    • Ceiling Fan(s)
    Appliances
    • Included: Exhaust Fan, Range Hood, Gas Oven/Range, Refrigerator, Washer/Dryer
    • Laundry: Inside, In Utility Room
    Features
    • Flooring: Tile, Vinyl Linoleum, Wood
    • Basement: Unfinished
    • Number of fireplaces: 1
    • Fireplace features: Living Room
    Interior area
    • Total structure area: 1,352
    • Total interior livable area: 1,352 sqft

    Property

    Parking
    • Total spaces: 4
    • Parking features: Detached, Off Street, Oversized, Tandem
    • Garage spaces: 2
    Features
    • Stories: 2
    • Exterior features: Fenced
    • Fencing: Back Yard,Wood
    Lot
    • Size: 7,192 Square Feet
    Details
    • Parcel number: 60109066
    • Zoning: R1
    • Special conditions: Standard

    Construction

    Type & style
    • Home type: SingleFamily
    • Property subtype: Single Family Residence, Residential
    Materials
    • Foundation: Concrete Perimeter
    • Roof: Composition
    Condition
    • New construction: No
    • Year built: 1952

    Utilities & green energy

    • Gas: PublicUtilities
    • Sewer: Public Sewer
    • Water: Public
    • Utilities for property: Public Utilities, Water Public

    Community & HOA

    Location
    • Region: San Jose

    Financial & listing details

    • Price per square foot: $814/sqft
    • Tax assessed value: $803,169
    • Annual tax amount: $11,480
    • Date on market: 3/20/2026
    • Listing agreement: ExclusiveRightToSell
    • Listing terms: CashorConventionalLoan

    Price history

    DateEventPrice
    4/28/2026Sold$1,101,000+10.3%$814/sqft
    Source: MLSListings Inc #ML82039689 Report a problem
    4/1/2026Pending sale$998,000$738/sqft
    Source: MLSListings Inc #ML82039689 Report a problem
    3/22/2026Listed for sale$998,000$738/sqft
    Source: MLSListings Inc #ML82039689 Report a problem
    12/23/2012Listing removed$2,295$2/sqft
    Source: Hotpads for Rent Report a problem
    12/22/2012Listed for rent$2,295$2/sqft
    Source: Hotpads for Rent Report a problem

    Public tax history

    YearProperty taxesTax assessment
    2025$11,480 +2.1%$803,169 +2%
    2024$11,246 +2%$787,422 +2%
    2023$11,029 +2.6%$771,983 +2%
    2022$10,753 +3.4%$756,847 +2%
    2021$10,401 +1.3%$742,008 +1%
    2020$10,262 $734,400 +1181.4%
    2019$10,262 +506.2%$57,313 +2%
    2018$1,693 $56,190 +2%
    2017$1,693 +0.2%$55,089 +2%
    2016$1,689 +4.2%$54,010 +1.5%
    2015$1,620 +4.5%$53,200 +2%
    2014$1,551 $52,159 +0.5%
    2013-- $51,925 +2%
    2012-- $50,907 +2%
    2011-- $49,910 +0.8%
    2010-- $49,538 -0.2%
    2009-- $49,656 +2%
    2008-- $48,684 +2%
    2007-- $47,731 +2%
    2006-- $46,796 +2%
    2005-- $45,879 +2%
    2004-- $44,981 +1.9%
    2003-- $44,158 +2%
    2002-- $43,293 +2%
    2001-- $42,445
    Find assessor info on the county website

    Neighborhood: Alum Rock

    Nearby schools

    GreatSchools rating
    Schools provided by the listing agent
    • District: AlumRockUnionElementary

    Source: MLSListings Inc. This data may not be complete. We recommend contacting the local school district to confirm school assignments for this home.

    Get a cash offer in 3 minutes
    Find out how much your home could sell for in as little as 3 minutes with a no-obligation cash offer.
    Estimated market value
    $1,095,000
    Get a cash offer in 3 minutes
    Find out how much your home could sell for in as little as 3 minutes with a no-obligation cash offer.
    Estimated market value
    $1,095,000