2021 JAYCO NORTH POINT 5TH WHEEL CAMPER ON .69 ACRE AT LAY LAKE. VACANT AND READY TO ENJOY HIGH-END RV LAKE LIVING THIS SUMMER!!! CULINARY CONVENIENCES INCLUDE 21-CU REFRIGERATOR, CONVENCTION MICROWAVE & 24' GAS RANGE AND ISLAND SINK; RELAX IN KING SIZE BEDROOM WITH TV & RESIDENTIAL WALK-IN SHOWER IN BATH, WASHER/DRYER IN CLOSET, FAMILY ROOM WITH 3 LARGE SOFAS FOR EXTRA SLEEPING , COZY ELECTRIC FIREPLACE, LARGE TV AND CEILING FANS; OUTDOOR KITCHEN WITH TV, SINK AND GRILL; THREE 40 LB. PROPANE TANKS GIVE YOU EXTENDED FREEDOM. 3 LARGE, PASS-THRU STORAGE AREAS. CAMPER IS SELF CONTAINED BUT IS CONNECTED TO SEPTIC SYSTEM AND ELECTRIC SERVICE WITH GENERATOR FOR UNEXPECTED POWER OUTAGES. /C, LOCKABLE STORAGE BUILDING WITH A AND POWER, METAL GARAGE FOR CAR, BOAT OR TOY STORAGE!!! CAMPER PURCHASED NEW IN 2021. CONTACT LISTING AGENT FOR SHOWING. 205/441-9722
For sale
Price cut: $25.1K (6/14)
$149,900
75 Marion Peak Ln, Childersburg, AL 35044
1beds
681sqft
Manufactured Home
Built in 2021
0.69 Acres Lot
$146,300 Zestimate®
$220/sqft
$-- HOA
What's special
- 120 days |
- 109 |
- 2 |
Zillow last checked:
Listing updated:
Listed by:
Nancy Addison 205-441-9722,
Avast Realty- Birmingham
Source: GALMLS,MLS#: 21450929
Facts & features
Interior
Bedrooms & bathrooms
- Bedrooms: 1
- Bathrooms: 1
- Full bathrooms: 1
Rooms
- Room types: Den/Family (ROOM), Kitchen, Master Bedroom
Primary bedroom
- Level: First
Family room
- Level: First
Kitchen
- Features: Laminate Counters, Eat-in Kitchen, Kitchen Island, Pantry
- Level: First
Basement
- Area: 0
Heating
- Dual Systems (HEAT), Electric, Heat Pump, Propane
Cooling
- Central Air, Electric, Heat Pump, Zoned, Split System
Appliances
- Included: Convection Oven, Gas Cooktop, Freezer, Ice Maker, Microwave, Electric Oven, Gas Oven, Refrigerator, Stainless Steel Appliance(s), Stove-Electric, Gas Water Heater, 2+ Water Heaters, Electric Water Heater
- Laundry: Electric Dryer Hookup, Washer Hookup, Main Level, Laundry Closet, Yes
Features
- Central Vacuum, Recessed Lighting, Sound System, Smooth Ceilings, Tray Ceiling(s), Double Shower, Linen Closet
- Flooring: Tile
- Doors: Insulated Door, Storm Door(s)
- Windows: Window Treatments
- Has basement: No
- Attic: Other,Yes
- Number of fireplaces: 1
- Fireplace features: Blower Fan, Insert, Ventless, Living Room, Electric, Gas, Outside
Interior area
- Total interior livable area: 681 sqft
- Finished area above ground: 681
- Finished area below ground: 0
Video & virtual tour
Property
Parking
- Total spaces: 1
- Parking features: Boat, Circular Driveway, Detached, Driveway, Off Street, RV Access/Parking, Open, Garage Faces Front
- Garage spaces: 1
- Has uncovered spaces: Yes
Features
- Levels: One
- Stories: 1
- Patio & porch: Covered, Open (PATIO), Patio
- Exterior features: Outdoor Grill, Lighting
- Pool features: None
- Has water view: Yes
- Water view: Water
- Waterfront features: No
Lot
- Size: 0.69 Acres
- Features: Many Trees, Interior Lot, Irregular Lot
Details
- Additional structures: Barn(s), Guest House, Storage, Workshop
- Parcel number: 290420000004001
- Special conditions: As Is
Construction
Type & style
- Home type: MobileManufactured
- Property subtype: Manufactured Home
Materials
- Vinyl Siding
- Foundation: Pillar/Post/Pier
Condition
- Year built: 2021
Utilities & green energy
- Electric: Generator
- Sewer: Septic Tank
- Water: Public
Green energy
- Energy efficient items: Lighting, Power Vent, Thermostat, Radiant Barrier Decking
Community & HOA
Community
- Features: Storm Shelter-Public, BBQ Area, Boat Storage Facility, Boats-Motorized Allowed, Fishing, River, Skiing Allowed, Swimming Allowed, Water Access
- Subdivision: Lay Lake
Location
- Region: Childersburg
Financial & listing details
- Price per square foot: $220/sqft
- Price range: $149.9K - $149.9K
- Date on market: 4/24/2026
- Road surface type: Paved
Estimated market value
$146,300
$139,000 - $154,000
Not available
Price history
| Date | Event | Price |
|---|---|---|
| 6/14/2026 | Price change | $149,900-14.3%$220/sqft |
Source:  GALMLS #21450929 Report a problem GALMLS #21450929 Report a problem | ||
| 5/4/2026 | Listed for sale | $175,000$257/sqft |
Source: GALMLS #21450929 Report a problem | ||
Public tax history
Tax history is unavailable.
Monthly payment
Climate risks
Neighborhood: 35044
Nearby schools
GreatSchools rating
- 7/10Fayetteville High SchoolGrades: PK-12Distance: 4.6 mi
Schools provided by the listing agent
- Elementary: Fayetteville
- Middle: Fayetteville
- High: Fayetteville
Source: GALMLS. This data may not be complete. We recommend contacting the local school district to confirm school assignments for this home.
- $123,0003 bd2 ba1.9k sqft178 Marion Peak Ln, Childersburg, AL 35044Off Market
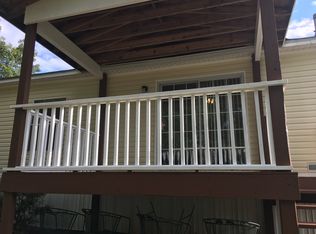
- $186,4003 bd2 ba1k sqft189 Marion Peak Ln, Childersburg, AL 35044Off Market
- $333,5004 bd3 ba2k sqft53 Marion Peak Ln, Childersburg, AL 35044Off Market
- $98,5002 bd1 ba1.1k sqft1166 Heasletts Rd, Childersburg, AL 35044Pending
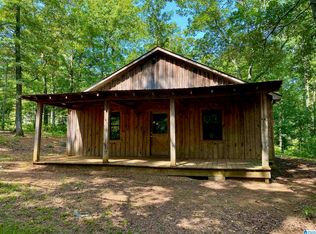
- $61,200-- bd1 ba329 sqft50 Marion Peak Ln, Childersburg, AL 35044Off Market
- $423,000-- bd1 ba3.2k sqft115 Marion Peak Ln, Childersburg, AL 35044Off Market
- $6,0000.5 acres1166 Heasletts Rd, Childersburg, AL 35044Off Market
- $291,400-- bd1 ba1.8k sqft236 Marion Peak Ln, Childersburg, AL 35044Off Market
Similar homes
- $178,7503 bd2 ba1k sqft262 College Park Dr, Childersburg, AL 35044New Construction
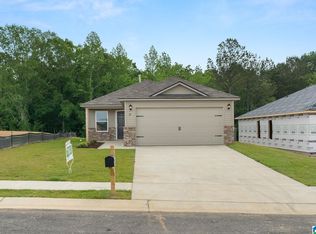
 GALMLS
 - $110,0002 bd1 ba886 sqftSylacauga Utilities, Sylacauga, AL 35151For Sale
 MLS ID #21462311, Ashleigh Jones, RealtySouth - The Jones Company. GALMLS
 - $179,0003 bd1 ba1k sqftSpectrum, Harpersville, AL 35078For Sale
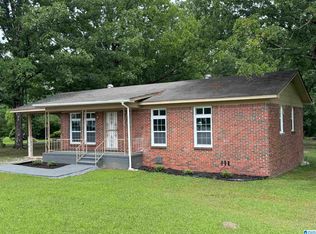 MLS ID #21452720, Theo Perkins, Realty Perks. GALMLS
 - $105,0002 bd2 ba759 sqft70 Lakeside Dr, Childersburg, AL 35044For Sale
 MLS ID #21455419, Brittany Rudulph, Rudulph Real Estate. GALMLS
 - from $175,7503 bd2 ba1k sqftRC Carlie II Plan, College Park, Childersburg, AL 35044New ConstructionLennar Homes
- $105,0003 bd2 ba1k sqft406 N Nashville Ave, Sylacauga, AL 35150For SaleMLS ID #21447906, Alex Bloomston, Bham Realty, LLC. GALMLS
- $79,0003 bd1 ba840 sqftSpectrum Or Sylacauga, Sylacauga, AL 35150For SaleMLS ID #21449712, Stephanie Harvel, RealtySouth - The Jones Company. GALMLS
- $82,0002 bd1 ba896 sqft1216 N North Helen Ave, Sylacauga, AL 35150For SaleMLS ID #21457805, Ben Davis, Spartan Realty LLC. GALMLS
- from $218,5003 bd2 ba1k sqftRC Carlie II Plan, Camden Park, Calera, AL 35040New ConstructionLennar Homes
