Welcome to 75 Mark Terrace, Unit 75, in Randolph! This well-maintained 3-bedroom, 1.5-bath condo offers 1,236 square feet of comfortable living space across two levels. The thoughtfully arranged floor plan provides plenty of room for everyday living, with three generously sized bedrooms and the convenience of both a full and half bath. Offering the feel and functionality of a single-family home with the benefits of condo living, this property is a wonderful opportunity to make Randolph your home. Schedule your private showing today and come see all that 75 Mark Terrace has to offer!
For sale
$440,000
75 Mark Ter Unit 75, Randolph, MA 02368
3beds
1,236sqft
Condominium, Townhouse
Built in 1973
1 Square Feet Lot
$-- Zestimate®
$356/sqft
$-- HOA
What's special
Full and half bathThree generously sized bedroomsTwo levelsThoughtfully arranged floor plan
- 9 days
- 1,075
- 47
Likely to sell faster than
Zillow last checked:
Listing updated:
Listed by:
Bascom Group 781-929-5800,
eXp Realty LLC 888-854-7493,
Wakisha Charley 617-922-9521
Source: MLS PIN,MLS#: 73570363
Facts & features
Interior
Bedrooms & bathrooms
- Bedrooms: 3
- Bathrooms: 2
- Full bathrooms: 1
- 1/2 bathrooms: 1
Primary bedroom
- Features: Flooring - Wood
- Level: Second
- Area: 146.85
- Dimensions: 13.25 x 11.08
Bedroom 2
- Features: Flooring - Wood
- Level: Second
- Area: 140.56
- Dimensions: 9.17 x 15.33
Bedroom 3
- Features: Flooring - Wood
- Level: Second
- Area: 107.49
- Dimensions: 9.08 x 11.83
Bathroom 1
- Level: First
- Area: 20.76
- Dimensions: 4.08 x 5.08
Bathroom 2
- Level: Second
- Area: 37.06
- Dimensions: 4.83 x 7.67
Dining room
- Features: Flooring - Wood
- Level: First
- Area: 120.99
- Dimensions: 10.92 x 11.08
Kitchen
- Level: First
- Area: 102.52
- Dimensions: 9.25 x 11.08
Living room
- Features: Flooring - Wood
- Level: First
- Area: 280
- Dimensions: 21 x 13.33
Heating
- Forced Air, Natural Gas
Cooling
- Central Air
Appliances
- Included: Range, Dishwasher, Refrigerator
- Laundry: In Unit, Electric Dryer Hookup, Washer Hookup
Features
- Flooring: Wood, Tile
- Has basement: Yes
- Has fireplace: No
Interior area
- Total structure area: 1,236
- Total interior livable area: 1,236 sqft
- Finished area above ground: 1,236
- Finished area below ground: 579
Property
Parking
- Total spaces: 3
- Parking features: Off Street
- Uncovered spaces: 3
Features
- Patio & porch: Porch
- Exterior features: Porch
Lot
- Size: 1 Square Feet
Details
- Parcel number: M:0065 B:000A L:7750R,4650784
- Zoning: RH
Construction
Type & style
- Home type: Townhouse
- Property subtype: Condominium, Townhouse
Materials
- Roof: Shingle
Condition
- Year built: 1973
Utilities & green energy
- Electric: 100 Amp Service
- Sewer: Public Sewer
- Water: Public
- Utilities for property: for Electric Range, for Electric Dryer, Washer Hookup
Community & HOA
Community
- Features: Public Transportation, Shopping, Park, Medical Facility, Laundromat, Highway Access, House of Worship, Public School
Location
- Region: Randolph
Financial & listing details
- Price per square foot: $356/sqft
- Tax assessed value: $349,200
- Annual tax amount: $4,044
- Date on market: 9/1/2026
Estimated market value
Not available
Estimated sales range
Not available
Not available
Price history
| Date | Event | Price |
|---|---|---|
| 9/1/2026 | Listed for sale | $440,000$356/sqft |
Source: MLS PIN #73570363 Report a problem | ||
Public tax history
Tax history is unavailable.
Monthly payment
Est. payment
Payment breakdown
Explore the cost of this home by adjusting the details. Changes won't be saved.Climate risks
Neighborhood: 02368
Similar homes
- $499,0002 bd2 ba1k sqft31 Acorn Dr Unit 31, Randolph, MA 02368For Sale
 MLS ID #73574944, Nancy & Tara, Donahue Real Estate Co.. MLS PIN
 - $519,9003 bd3 ba1.3k sqft42 Boylston St #42R, Randolph, MA 02368For Sale
 MLS ID #73568553, Samson Kimani, RE/MAX Real Estate Center. MLS PIN
 - $529,9003 bd2 ba1.6k sqft330 North St, Randolph, MA 02368For Sale
 MLS ID #73547031, Colleen & Company Team, Keller Williams Realty. MLS PIN
 - $639,9003 bd2 ba1.5k sqft11 Virginia Cir, Randolph, MA 02368For Sale
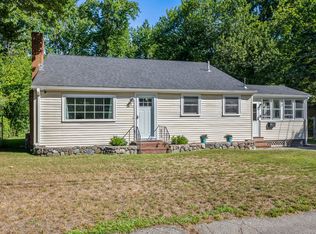 MLS ID #73568460, Robert Nash, The Firm. MLS PIN
 - $479,0003 bd1 ba1.1k sqft24 Hillside Avenue, Holbrook, MA 02343For Sale
 MLS ID #22604073, Paul Rege, Kelley & Rege Properties, Inc.. CCIMLS
