Skip main navigation
Closed
  • $133,900

    75 Marquette St, Park Forest, IL 60466

    2beds
    974sqft
    Single Family Residence
    Built in 1950
    7,200 Square Feet Lot
    $147,400 Zestimate®
    $137/sqft
    $1,839 Estimated rent

    Home value

    $147,400

    $133,000 - $161,000

    $1,839/mo

    Zestimate® history
    Loading
    Loading...

    Owner options

    List your home for rent

    $1,839/mo

    Rent Zestimate®

    Find your next renter with Zillow Rental Manager. Plus, with online applications, you can quickly screen prospective tenants – for free.

    Learn more

    $1,839/mo

    Rent Zestimate®

    Refinance and save

    $1,003/mo

    Est. payment

    Refinancing to a lower rate could help reduce your monthly payments and save thousands over the life of the loan.

    See today's rates

    $1,003/mo

    Est. payment

    Explore your selling options

    Work with a Zillow partner agent

    Leverage their expertise and Zillow's premium Showcase listings to get your home seen by more buyers.

    Get started

    List with your own agent

    Get your home in front of millions of buyers by listing it on Zillow.

    Learn how to do it

    Sell it yourself

    Take full control of how buyers see your home on Zillow by listing For Sale by Owner (FSBO).

    List your home

    What's special

    Two-car garageAmple parking spaceRecreational facilitiesProfessionally painted homeSpacious and well-maintained exteriorLong drivewayPeaceful neighborhood
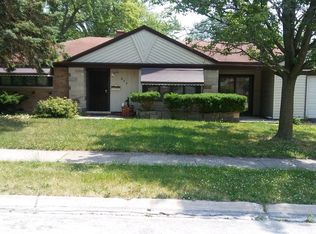
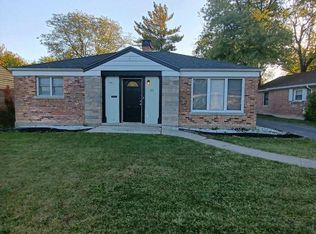
    Welcome to 75 Marquette Park Forest, IL! This updated and professionally painted home offers a perfect blend of comfort, functionality, and style. Nestled in a peaceful neighborhood, this property boasts numerous features that make it a dream for any homeowner. As you approach the house, you'll immediately notice the spacious and well-maintained exterior. The two-car garage provides ample space for parking and storage, while the attached work shed offers a convenient area for hobbies, DIY projects, or extra storage space. Step inside and be greeted by a warm and inviting atmosphere. The interior has been meticulously maintained and updated, ensuring a move-in ready experience. The walls have received a fresh coat of paint, adding a touch of modernity to the space and allowing you to personalize it with ease. The heart of this home is its large fenced yard, which offers privacy and a safe space for children and pets to play freely. Imagine summer gatherings and entertaining friends and family on the beautiful deck, where you can soak up the sun or enjoy alfresco dining in a tranquil setting. Another notable feature of this property is the long driveway, providing ample parking space for you and your guests. Whether you have multiple vehicles or simply enjoy the convenience of extra parking, this feature is sure to impress. Located in Park Forest, IL, this home offers a peaceful suburban lifestyle while being within easy reach of urban amenities. The area is known for its friendly community, excellent schools, and convenient access to parks, shopping centers, dining options, and recreational facilities. Don't miss the opportunity to make 75 Marquette Park Forest your own. With its updated features, professionally painted interior, two-car garage with an attached work shed, large fenced yard, beautiful deck, and long driveway, this property checks all the boxes for your ideal home. Schedule a showing today and envision the possibilities of living in this charming home.

    Zillow last checked:

    Listing updated:

    Listing courtesy of:

    Joe Tovar 708-574-1114,

    RE/MAX 10

    Bought with:

    Chayanta Spaniol

    Chayanta Spaniol

    Source: MRED as distributed by MLS GRID,MLS#: 11816761MLS Logo

    Facts & features

    Interior

    Bedrooms & bathrooms
    • Bedrooms: 2
    • Bathrooms: 1
    • Full bathrooms: 1
    Primary bedroom
    • Features: Flooring (Wood Laminate)
    • Level: Main
    • Area: 154 Square Feet
    • Dimensions: 11X14
    Bedroom 2
    • Features: Flooring (Carpet)
    • Level: Main
    • Area: 120 Square Feet
    • Dimensions: 10X12
    Kitchen
    • Features: Flooring (Wood Laminate)
    • Level: Main
    • Area: 120 Square Feet
    • Dimensions: 10X12
    Laundry
    • Features: Flooring (Wood Laminate)
    • Level: Main
    • Area: 96 Square Feet
    • Dimensions: 8X12
    Living room
    • Features: Flooring (Wood Laminate)
    • Level: Main
    • Area: 252 Square Feet
    • Dimensions: 12X21
    Heating
    • Steam
    Cooling
    • Wall Unit(s)
    Appliances
    • Laundry: In Unit
    Features
    • Basement: None
    Interior area
    • Total structure area: 0
    • Total interior livable area: 974 sqft

    Property

    Parking
    • Total spaces: 2
    • Parking features: No Garage, Yes, Garage Owned, Attached, Garage
    • Attached garage spaces: 2
    Accessibility
    • Accessibility features: No Disability Access
    Features
    • Stories: 1
    • Patio & porch: Deck
    Lot
    • Size: 7,200 sqft
    • Dimensions: 60 X 120
    Details
    • Parcel number: 31364070020000
    • Special conditions: None

    Construction

    Type & style
    • Home type: SingleFamily
    • Architectural style: Ranch
    • Property subtype: Single Family Residence
    Materials
    • Vinyl Siding, Brick
    • Roof: Asphalt
    Condition
    • New construction: No
    • Year built: 1950
    • Major remodel year: 2023

    Utilities & green energy

    • Sewer: Public Sewer
    • Water: Public

    Community & neighborhood

    Location
    • Region: Park Forest

    HOA & financial

    HOA
    • Services included: None

    Other

    Other facts
    • Listing terms: FHA
    • Ownership: Fee Simple

    Price history

    DateEventPrice
    8/18/2023Sold$133,900$137/sqft
    Source: MRED as distributed by MLS GRID #11816761 Report a problem
    7/20/2023Contingent$133,900$137/sqft
    Source: MRED as distributed by MLS GRID #11816761 Report a problem
    7/14/2023Listed for sale$133,900$137/sqft
    Source: MRED as distributed by MLS GRID #11816761 Report a problem
    7/10/2023Contingent$133,900$137/sqft
    Source: MRED as distributed by MLS GRID #11816761 Report a problem
    6/26/2023Listed for sale$133,900+586.7%$137/sqft
    Source: MRED as distributed by MLS GRID #11816761 Report a problem
    4/15/2011Sold$19,500-74.3%$20/sqft
    Source: MRED as distributed by MLS GRID #07725083 Report a problem
    1/23/2011Listed for sale--
    Source: Auction.com #507932 Report a problem
    11/5/2001Sold$76,000$78/sqft
    Source: Public Record Report a problem

    Public tax history

    YearProperty taxesTax assessment
    2024-- $12,001 +0%
    2023$8,784 +86.4%$11,999 +242.3%
    2022$4,713 $3,505
    2021-- $3,505
    2020$4,217 $3,505 -32.6%
    2019-- $5,204
    2018$5,459 +0.6%$5,204
    2017$5,425 +2.8%$5,204 -1.9%
    2016$5,276 +2.3%$5,307
    2015$5,156 -13.3%$5,307 -15.8%
    2014$5,945 +7.6%$6,304 -3.6%
    2013$5,524 +4.6%$6,538
    2012$5,280 +9.1%$6,538
    2011$4,839 +28.4%$6,538 -20.4%
    2010$3,769 +10.3%$8,213
    2009$3,417 +8.3%$8,213 -5%
    2008$3,157 +3.9%$8,645 +0.4%
    2007$3,038 +3.2%$8,612
    2006$2,943 +7.9%$8,612
    2005$2,729 -3.9%$8,612 +14.8%
    2004$2,841 +14.4%$7,505
    2003$2,484 +4.8%$7,505
    2002$2,371 +18.7%$7,505 +11.2%
    2001$1,997 +4.1%$6,747
    2000$1,918 -1.9%$6,747
    1999$1,955 $6,747

    Find assessor info on the county website

    Neighborhood: 60466

    Nearby schools

    GreatSchools rating
    Schools provided by the listing agent
    • District: 168

    Source: MRED as distributed by MLS GRID. This data may not be complete. We recommend contacting the local school district to confirm school assignments for this home.

    Get pre-qualified for a loan
    At Zillow Home Loans, we can pre-qualify you in as little as 5 minutes with no impact to your credit score.

    An equal housing lender. NMLS #10287.