Beautifully renovated throughout, this condo offers nearly 1,000 square feet of living space, two bedrooms, 1.5 baths and an open living/dining area all on one level. The tastefully updated kitchen features a center island, white cabinetry, quartz countertops, and stainless-steel appliances. The primary bedroom includes a renovated half bath and walk-in closet. Generous sized second bedroom and an updated full bathroom complete the layout. The association fee includes heat, hot water, electric, sewer, master insurance, exterior maintenance, landscaping and snow removal. Additional features include recessed lighting, laminate wood plank flooring, tile, wall a/c, light fixtures, in-building laundry located outside the unit, and one deeded parking space. Conveniently located near shopping, public transportation and highway access.
For sale
Price cut: $35.1K (11/4)
$299,900
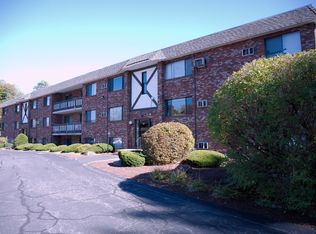
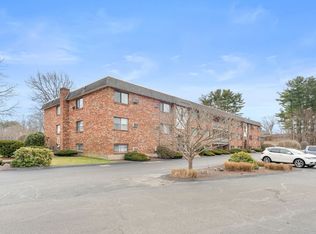
75 McCormick Ter APT 13, Stoughton, MA 02072
2beds
985sqft
Condominium
Built in 1971
-- sqft lot
$322,700 Zestimate®
$304/sqft
$667/mo HOA
What's special
Tastefully updated kitchenPrimary bedroomLaminate wood plank flooringQuartz countertopsRecessed lightingGenerous sized second bedroomRenovated half bath
- 30 days
- 684
- 52
Zillow last checked:
Listing updated:
Listed by:
Darleen Pratt 617-448-7894,
Lamacchia Realty, Inc. 781-786-8080
Source: MLS PIN,MLS#: 73587293
Facts & features
Interior
Bedrooms & bathrooms
- Bedrooms: 2
- Bathrooms: 2
- Full bathrooms: 1
- 1/2 bathrooms: 1
Primary bedroom
- Features: Bathroom - Full, Closet, Flooring - Hardwood
- Level: First
- Area: 165
- Dimensions: 15 x 11
Bedroom 2
- Features: Closet, Flooring - Hardwood
- Level: First
- Area: 143
- Dimensions: 13 x 11
Primary bathroom
- Features: Yes
Bathroom 1
- Features: Bathroom - Full, Bathroom - With Tub & Shower, Flooring - Stone/Ceramic Tile
- Level: First
- Area: 45
- Dimensions: 9 x 5
Bathroom 2
- Features: Bathroom - Half, Closet - Linen, Flooring - Stone/Ceramic Tile
- Level: First
- Area: 28
- Dimensions: 7 x 4
Dining room
- Features: Flooring - Hardwood, Open Floorplan
- Level: First
- Area: 99
- Dimensions: 9 x 11
Kitchen
- Features: Flooring - Stone/Ceramic Tile, Countertops - Stone/Granite/Solid, Countertops - Upgraded, Stainless Steel Appliances
- Level: First
- Area: 72
- Dimensions: 9 x 8
Living room
- Features: Flooring - Hardwood, Open Floorplan
- Level: First
- Area: 228
- Dimensions: 19 x 12
Heating
- Baseboard, Natural Gas
Cooling
- Wall Unit(s)
Appliances
- Included: Range, Dishwasher, Disposal, Microwave, Refrigerator
- Laundry: In Building
Features
- Flooring: Tile, Laminate
- Has basement: No
- Has fireplace: No
Interior area
- Total structure area: 985
- Total interior livable area: 985 sqft
- Finished area above ground: 985
Video & virtual tour
Property
Parking
- Total spaces: 1
- Parking features: Deeded
- Uncovered spaces: 1
Features
- Pool features: Association, In Ground
Details
- Parcel number: M:0056 B:0011 L:7513,235407
- Zoning: GB
- Other equipment: Intercom
Construction
Type & style
- Home type: Condo
- Property subtype: Condominium
- Attached to another structure: Yes
Materials
- Frame, Conventional (2x4-2x6)
- Roof: Shingle
Condition
- Year built: 1971
Utilities & green energy
- Electric: Circuit Breakers
- Sewer: Public Sewer, Other
- Water: Public, Other
- Utilities for property: for Gas Range, for Gas Oven
Green energy
- Energy efficient items: Thermostat
Community & HOA
Community
- Features: Public Transportation, Shopping, Laundromat, Highway Access, House of Worship, Public School
HOA
- Amenities included: Hot Water, Laundry
- Services included: Heat, Gas, Water, Sewer, Insurance, Maintenance Structure, Maintenance Grounds, Snow Removal
- HOA fee: $667 monthly
Location
- Region: Stoughton
Financial & listing details
- Price per square foot: $304/sqft
- Tax assessed value: $303,700
- Annual tax amount: $3,587
- Date on market: 10/6/2026
Estimated market value
$322,700
$300,000 - $345,000
$2,552/mo
Price history
| Date | Event | Price |
|---|---|---|
| 11/4/2026 | Price change | $299,900-10.5%$304/sqft |
Source: MLS PIN #73587293 Report a problem | ||
| 10/6/2026 | Listed for sale | $335,000+268.1%$340/sqft |
Source: MLS PIN #73587293 Report a problem | ||
| 9/30/2025 | Sold | $91,000+85.7%$92/sqft |
Source: Public Record Report a problem | ||
| 1/13/1997 | Sold | $49,000$50/sqft |
Source: Public Record Report a problem | ||
Public tax history
| Year | Property taxes | Tax assessment |
|---|---|---|
| 2025 | $3,382 +5% | $273,200 +8% |
| 2024 | $3,221 +2.4% | $253,000 +9.1% |
| 2023 | $3,144 +5.5% | $232,000 +12.2% |
| 2022 | $2,980 +7.6% | $206,800 +12.8% |
| 2021 | $2,769 -2.5% | $183,400 -3.8% |
| 2020 | $2,840 +13.3% | $190,700 +16.7% |
| 2019 | $2,507 +13.4% | $163,400 +9.5% |
| 2018 | $2,210 +1.3% | $149,200 -0.9% |
| 2017 | $2,182 +6.5% | $150,600 +10.1% |
| 2016 | $2,048 +12.4% | $136,800 +13.6% |
| 2015 | $1,822 +20.1% | $120,400 +24.9% |
| 2014 | $1,517 +4.4% | $96,400 |
| 2013 | $1,453 -12.1% | $96,400 -15.4% |
| 2012 | $1,653 -13.6% | $114,000 -19.1% |
| 2011 | $1,913 +2.2% | $141,000 -6.1% |
| 2010 | $1,871 -9.7% | $150,200 -20.1% |
| 2009 | $2,071 +4.1% | $188,100 -7.5% |
| 2008 | $1,990 +14.1% | $203,300 +13.1% |
| 2007 | $1,744 | $179,800 |
Find assessor info on the county website
Monthly payment
Est. payment
Payment breakdown
Explore the cost of this home by adjusting the details. Changes won't be saved.Climate risks
Neighborhood: 02072

Similar homes
- $309,9002 bd1 ba800 sqft31 Jones Ter APT 6, Stoughton, MA 02072For Sale
 MLS ID #73574171, Milan Gurung, REMAX Andrew Realty Services. MLS PIN
- $299,9002 bd2 ba1.1k sqftMadrid Square, Brockton, MA 02301For Sale
 MLS ID #73571820, Anishka Davis, KenDrix Realty, LLC. MLS PIN
- $329,9002 bd1 ba887 sqftCanton Village, Canton, MA 02021For Sale
 MLS ID #73551090, Alan Yanofsky, RE/MAX Real Estate Center. MLS PIN
- $319,9002 bd2 ba1.1k sqft221 Oak St APT 14-34, Brockton, MA 02301For Sale
 MLS ID #73593776, Emiel Barbosa, Vicente Realty, LLC. MLS PIN
