Skip main navigation
Closed
  • $590,000

    75 McLemore Ct, Sparks, NV 89441

    3beds
    1,718sqft
    Single Family Residence
    Built in 1987
    0.48 Acres Lot
    $606,100 Zestimate®
    $343/sqft
    $2,950 Estimated rent

    Home value

    $606,100

    $552,000 - $661,000

    $2,950/mo

    Zestimate® history
    Loading
    Loading...

    Owner options

    List your home for rent

    $2,950/mo

    Rent Zestimate®

    Find your next renter with Zillow Rental Manager. Plus, with online applications, you can quickly screen prospective tenants – for free.

    Learn more

    $2,950/mo

    Rent Zestimate®

    Refinance and save

    $3,368/mo

    Est. payment

    Refinancing to a lower rate could help reduce your monthly payments and save thousands over the life of the loan.

    See today's rates

    $3,368/mo

    Est. payment

    Explore your selling options

    Work with a Zillow partner agent

    Leverage their expertise and Zillow's premium Showcase listings to get your home seen by more buyers.

    Get started

    List with your own agent

    Get your home in front of millions of buyers by listing it on Zillow.

    Learn how to do it

    Sell it yourself

    Take full control of how buyers see your home on Zillow by listing For Sale by Owner (FSBO).

    List your home

    What's special

    Rv parking areaQuartz countertopsSpacious open-concept layoutTwo garagesCorner-lot beautyOversized secondary bedroomsExpansive primary suite
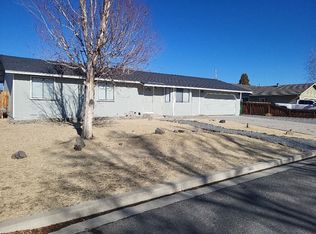
    Welcome to Your Dream Home - Fully Renovated & Move-In Ready! From the moment you arrive, you'll fall in love with this stunning corner-lot beauty, boasting fresh sod for incredible curb appeal, and not one, but two garages—an attached 3-car garage plus a detached 3-car garage for all your storage, workshop, or toy-parking needs. Step inside and experience the spacious open-concept layout, where a massive great room welcomes you with vaulted ceilings, brand new dual-pane windows, fresh interior paint, and luxury vinyl plank flooring throughout. The heart of the home is a completely remodeled kitchen, featuring: All-new cabinetry, Quartz countertops, Stainless steel appliances, and direct flow into both the formal dining area and a light-filled family room with views into your backyard oasis. This home offers two oversized secondary bedrooms, each with generous closet space, and they share a fully updated guest bathroom with tile shower surround, modern vanity, and new toilet and fixtures. Retreat to your expansive primary suite, complete with multiple closets and a beautifully updated en-suite bathroom featuring a walk-in shower and sleek new vanity. Step outside to your massive backyard—a blank canvas for your dream outdoor retreat! Enjoy a large concrete patio, plenty of space for entertaining, and easy access to the detached garage and RV parking area. The double gate allows secure parking for boats, trailers, or multiple RVs—this is truly a rare find! Everything has been done for you—just move in and enjoy!

    Zillow last checked:

    Listing updated:

    Listed by:

    Brandon Goles S.170669 775-400-0099,

    RE/MAX Professionals-Reno

    Bought with:

    Lori Amos, S.171282

    RE/MAX Professionals-Reno

    Source: NNRMLS,MLS#: 250056330MLS Logo

    Facts & features

    Interior

    Bedrooms & bathrooms
    • Bedrooms: 3
    • Bathrooms: 2
    • Full bathrooms: 2
    Heating
    • Forced Air, Natural Gas
    Appliances
    • Included: Dishwasher, Gas Cooktop, Microwave, None
    • Laundry: Laundry Area
    Features
    • Master Downstairs
    • Flooring: Luxury Vinyl
    • Windows: Double Pane Windows, Vinyl Frames
    • Has fireplace: No
    • Common walls with other units/homes: No Common Walls
    Interior area
    • Total structure area: 1,718
    • Total interior livable area: 1,718 sqft

    Property

    Parking
    • Total spaces: 6
    • Parking features: Attached, Garage, RV Access/Parking
    • Attached garage spaces: 6
    Features
    • Stories: 1
    • Patio & porch: Patio
    • Exterior features: None
    • Pool features: None
    • Spa features: None
    • Fencing: Back Yard
    • Has view: Yes
    • View description: Mountain(s)
    Lot
    • Size: 0.48 Acres
    • Features: Corner Lot, Cul-De-Sac
    Details
    • Additional structures: None
    • Parcel number: 08929011
    • Zoning: MDS
    • Special conditions: Agent Owned

    Construction

    Type & style
    • Home type: SingleFamily
    • Property subtype: Single Family Residence
    Materials
    • Foundation: Crawl Space
    • Roof: Composition,Pitched,Shingle
    Condition
    • New construction: No
    • Year built: 1987

    Utilities & green energy

    • Sewer: Septic Tank
    • Water: Public
    • Utilities for property: Cable Available, Electricity Connected, Internet Available, Natural Gas Connected, Phone Available, Water Connected, Cellular Coverage

    Community & neighborhood

    Security
    • Security features: Smoke Detector(s)
    Location
    • Region: Sparks
    • Subdivision: Pyramid Ranch Estates 3B

    Other

    Other facts
    • Listing terms: 1031 Exchange,Cash,Conventional,FHA,VA Loan

    Price history

    DateEventPrice
    12/3/2025Sold$590,000$343/sqft
    Source: NNRMLS #250056330 Report a problem
    10/9/2025Contingent$590,000$343/sqft
    Source: NNRMLS #250056330 Report a problem
    9/25/2025Listed for sale$590,000+61.6%$343/sqft
    Source: NNRMLS #250056330 Report a problem
    6/27/2025Sold$365,000+131%$212/sqft
    Source: Public Record Report a problem
    6/25/1996Sold$158,000$92/sqft
    Source: Public Record Report a problem

    Public tax history

    YearProperty taxesTax assessment
    2026$2,034 -3.3%$87,656 -0.5%
    2025$2,103 +5%$88,061 +2.8%
    2024$2,003 +7.5%$85,683 +7.1%
    2023$1,864 +2.8%$80,025 +15.3%
    2022$1,812 +3.8%$69,381 +10.3%
    2021$1,747 +3%$62,887 +6.7%
    2020$1,696 -2.9%$58,951
    2019$1,747 +3%$58,951 +9.6%
    2018$1,696 +8.8%$53,767 +2.3%
    2017$1,559 $52,558 +4.2%
    2016$1,559 $50,457 +4.3%
    2015$1,559 +3.8%$48,390 +3.4%
    2014$1,503 $46,777 +8.4%
    2013$1,503 $43,169
    2012-- $43,169 +1.6%
    2011-- $42,495 -4.7%
    2010-- $44,581 -18.5%
    2009-- $54,731 -5.1%
    2008-- $57,666 -11.8%
    2007-- $65,383 +17.2%
    2006-- $55,778 +10.6%
    2005-- $50,447 +5.1%
    2004-- $47,994 +15%
    2003-- $41,719 -11.8%
    2002-- $47,274
    2001-- $47,274

    Find assessor info on the county website

    Neighborhood: 89441

    Nearby schools

    GreatSchools rating
    Schools provided by the listing agent
    • Elementary: Taylor
    • Middle: Shaw Middle School
    • High: Spanish Springs

    Source: NNRMLS. This data may not be complete. We recommend contacting the local school district to confirm school assignments for this home.

    Get a cash offer in 3 minutes
    Find out how much your home could sell for in as little as 3 minutes with a no-obligation cash offer.
    Estimated market value
    $606,100
    Get a cash offer in 3 minutes
    Find out how much your home could sell for in as little as 3 minutes with a no-obligation cash offer.
    Estimated market value
    $606,100