Welcome home to this exceptional 5-bedroom, 4-bath Colonial set on 2.04 picturesque acres, where imaginative design, natural beauty, and decades of dedicated stewardship create a truly special place to call home. Lovingly cared for by one family, this remarkable residence reflects a level of pride of ownership and commitment to quality that is rare indeed. Surrounded by mature trees and natural wildlife habitat, the property offers a peaceful sense of privacy while located just minutes from shopping, dining, commuter routes, and more. Nicely suited for today’s work from home world, there are a multitude of separate spaces for playtime and daily living. The magnificent sunroom features walls of windows inviting the outdoors in and is the perfect setting for everything from quiet mornings to memorable gatherings. Throughout the home, the craftsmanship of an earlier era is evident. Old-growth hardwood floors, preserved beneath rugs and carpeting, remain in remarkable condition. Two handsome masonry fireplaces create inviting focal points, while a third hearth in the finished lower level accommodates a wood stove. Cedar-lined closets, custom-built-ins, attic storage, multiple exterior storage areas, and a spacious three-car garage complete the home's exceptional functionality. Major mechanical updates completed include a high-efficiency boiler, a new wash well and pressure tank, and in 2025 a new architectural shingle roof backed by a transferable warranty. While the home's interior finishes reflect its evolution over time and offer an exciting opportunity for personalization, its exceptional construction, meticulous maintenance, and spectacular setting create a foundation that is truly difficult to duplicate. Located in one of southern New Hampshire's most sought-after communities, 75 Meadow Drive offers far more than a beautiful home, it offers an extraordinary lifestyle and a legacy property ready to be enjoyed for generations to come. Private Tours Begin July 10.
Closed
Listed by: LPT Realty • Liz Christoffersen
Bought with: Redfin Corporation
$910,000
75 Meadow Drive, Hollis, NH 03049
5beds
5,158sqft
Single Family Residence
Built in 1976
2.04 Acres Lot
$911,300 Zestimate®
$176/sqft
$5,631 Estimated rent
Home value
$911,300
$848,000 - $975,000
$5,631/mo
Zestimate® history
Owner options
List your home for rent
$5,631/mo
Rent Zestimate®
Find your next renter with Zillow Rental Manager. Plus, with online applications, you can quickly screen prospective tenants – for free.
$5,631/mo
Rent Zestimate®
Refinance and save
$6,553/mo
Est. payment
Refinancing to a lower rate could help reduce your monthly payments and save thousands over the life of the loan.
$6,553/mo
Est. payment
Explore your selling options
Work with a Zillow partner agent
Leverage their expertise and Zillow's premium Showcase listings to get your home seen by more buyers.
Get startedList with your own agent
Get your home in front of millions of buyers by listing it on Zillow.
Learn how to do itSell it yourself
Take full control of how buyers see your home on Zillow by listing For Sale by Owner (FSBO).
List your homeWhat's special
Zillow last checked:
Listing updated:
Listed by:
Liz Christoffersen,
LPT Realty Cell:603-689-5013
Bought with:
Sherre Dubis
Redfin Corporation
Source: PrimeMLS,MLS#: 5099054
Facts & features
Interior
Bedrooms & bathrooms
- Bedrooms: 5
- Bathrooms: 4
- Full bathrooms: 2
- 1/2 bathrooms: 2
Heating
- Oil, Wood, Hot Water, Wood Stove, Boiler
Cooling
- None
Appliances
- Included: Dishwasher, Dryer, Freezer, Microwave, Electric Range, Refrigerator, Washer
- Laundry: Laundry Hook-ups, 2nd Floor Laundry
Features
- Cedar Closet(s), Ceiling Fan(s), Hearth, Primary BR w/ BA, Natural Woodwork, Indoor Storage
- Flooring: Carpet, Ceramic Tile, Hardwood, Tile, Wood
- Windows: Drapes, Screens
- Basement: Climate Controlled,Daylight,Full,Partially Finished,Interior Stairs,Storage Space,Walkout,Exterior Entry,Walk-Out Access
- Attic: Pull Down Stairs
- Number of fireplaces: 2
- Fireplace features: Wood Burning, 2 Fireplaces
Interior area
- Total structure area: 6,100
- Total interior livable area: 5,158 sqft
- Finished area above ground: 3,934
- Finished area below ground: 1,224
Property
Parking
- Total spaces: 6
- Parking features: Crushed Stone, Direct Entry, Driveway, Garage, Parking Spaces 6+
- Garage spaces: 3
- Has uncovered spaces: Yes
Accessibility
- Accessibility features: 1st Floor 1/2 Bathroom, Hard Surface Flooring
Features
- Levels: Two,Walkout Lower Level
- Stories: 2
- Exterior features: Deck, Garden, Natural Shade
- Frontage length: Road frontage: 373
Lot
- Size: 2.04 Acres
- Features: Country Setting, Landscaped, Level, Sloped, Subdivided, Wooded, Near Shopping
Details
- Parcel number: HOLSM047B051
- Zoning description: RA
Construction
Type & style
- Home type: SingleFamily
- Architectural style: Colonial
- Property subtype: Single Family Residence
Materials
- Wood Frame, Clapboard Exterior, Wood Siding
- Foundation: Poured Concrete
- Roof: Asphalt Shingle
Condition
- New construction: No
- Year built: 1976
Utilities & green energy
- Electric: 200+ Amp Service
- Sewer: Septic Tank
- Utilities for property: Cable
Community & HOA
Community
- Security: Carbon Monoxide Detector(s)
Location
- Region: Hollis
Financial & listing details
- Price per square foot: $176/sqft
- Tax assessed value: $847,500
- Annual tax amount: $16,018
- Date on market: 7/9/2026
- Exclusions: Door knocker on front door will be removed prior to close.
- Road surface type: Paved
Price history
| Date | Event | Price |
|---|---|---|
| 8/20/2026 | Sold | $910,000+2.8%$176/sqft |
Source:  PrimeMLS #5099054 Report a problem PrimeMLS #5099054 Report a problem | ||
| 7/13/2026 | Pending sale | $884,900$172/sqft |
Source: PrimeMLS #5099054 Report a problem | ||
| 7/10/2026 | Listed for sale | $884,900$172/sqft |
Source: PrimeMLS #5099054 Report a problem | ||
Public tax history
| Year | Property taxes | Tax assessment |
|---|---|---|
| 2024 | $15,026 +6.4% | $847,500 |
| 2023 | $14,119 -26.2% | $847,500 |
| 2022 | $19,128 +52.7% | $847,500 +56.9% |
| 2021 | $12,524 | $540,300 |
| 2020 | $12,524 +0.3% | $540,300 |
| 2019 | $12,481 +6.6% | $540,300 |
| 2018 | $11,708 +3.6% | $540,300 +10.7% |
| 2017 | $11,302 -1.2% | $488,200 |
| 2016 | $11,439 +1.8% | $488,200 |
| 2015 | $11,238 -0.4% | $488,200 +0.1% |
| 2014 | $11,283 +1.4% | $487,800 |
| 2013 | $11,132 -2.5% | $487,800 -9.3% |
| 2012 | $11,422 | $538,000 |
Find assessor info on the county website
Neighborhood: 03049
Nearby homes
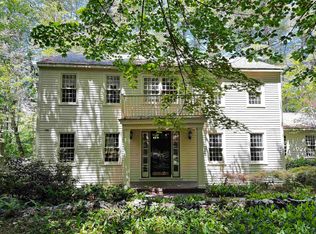
- $625,0004 bd4 ba2.8k sqft81 Meadow Dr, Hollis, NH 03049Sold
- $787,6004 bd2 ba2.9k sqft72 Meadow Dr, Hollis, NH 03049Off Market
- $892,6004 bd3 ba3.6k sqft11 Oakwood Ln, Hollis, NH 03049Off Market

- $808,6004 bd2 ba2.5k sqft69 Meadow Dr, Hollis, NH 03049Off Market
- $667,0004 bd3 ba2.8k sqft53 Buttonwood Dr, Hollis, NH 03049Off Market
- $806,3003 bd2 ba2.7k sqft66 Meadow Dr, Hollis, NH 03049Off Market
- $1,010,6004 bd2 ba2.3k sqft287 S Merrimack Rd, Hollis, NH 03049Off Market
- $914,3004 bd2 ba3.1k sqft15 Oakwood Ln, Hollis, NH 03049Off Market
Nearby schools
GreatSchools rating
- 9/10Hollis Primary SchoolGrades: PK-3Distance: 3.7 mi
- 7/10Hollis-Brookline Middle SchoolGrades: 7-8Distance: 4.3 mi
- 9/10Hollis-Brookline High SchoolGrades: 9-12Distance: 4.6 mi
Schools provided by the listing agent
- Elementary: Hollis Primary School
- Middle: Hollis Brookline Middle Sch
- High: Hollis-Brookline High School
- District: Hollis
Source: PrimeMLS. This data may not be complete. We recommend contacting the local school district to confirm school assignments for this home.
Get a cash offer in 3 minutes
Find out how much your home could sell for in as little as 3 minutes with a no-obligation cash offer.
Estimated market value
$911,300
Get a cash offer in 3 minutes
Find out how much your home could sell for in as little as 3 minutes with a no-obligation cash offer.
Estimated market value
$911,300
- New Hampshire
- Hillsborough County
- Hollis
- 03049
- 75 Meadow Drive
