Welcome Home. This 3-bedroom, 3-bath carriage home is centrally located in South Burlington. As you enter the home you will notice that natural light pours in and highlights the spacious, open floor plan. The inviting first floor living area seamlessly blends the dining space, kitchen, and west-facing living room, all bathed in sunlight. The white oak flooring throughout the main level enhances the brightness, while the kitchen impresses with sleek white quartz countertops, white cabinetry, and high-end stainless-steel appliances. The first-floor primary suite features vaulted ceilings, his and hers walk-in closets and the bath offers a luxurious touch with granite countertops, ceramic tile, and a walk-in shower—perfect for unwinding after a long day. Upstairs, the second floor is pristine with fresh carpeting throughout. A cozy alcove area at the top of the stairs offers the perfect spot for a reading nook or small office. Two generously sized bedrooms each offer their own walk-in closets and share a full bathroom. The full unfinished basement is a blank canvas, offering endless possibilities—whether you need additional storage or are looking to create your dream space. Just across the street, you can enjoy access to golf and social amenities, while schools, Dorset Park and the dog park are just a short walk away. The home is conveniently located 10 minutes from UVM Medical Center and I-89. This is the perfect place to call home. Comfort, style, and an unbeatable location!
Closed
Listed by: Flat Fee Real Estate • Matt Havers
Bought with: Coldwell Banker Hickok and Boardman
$720,000
75 Medalist Drive, South Burlington, VT 05403
3beds
2,394sqft
Condominium
Built in 2023
-- sqft lot
$740,600 Zestimate®
$301/sqft
$4,547 Estimated rent
Home value
$740,600
$674,000 - $815,000
$4,547/mo
Zestimate® history
Owner options
List your home for rent
$4,547/mo
Rent Zestimate®
Find your next renter with Zillow Rental Manager. Plus, with online applications, you can quickly screen prospective tenants – for free.
$4,547/mo
Rent Zestimate®
Refinance and save
$3,872/mo
Est. payment
Refinancing to a lower rate could help reduce your monthly payments and save thousands over the life of the loan.
$3,872/mo
Est. payment
Explore your selling options
Work with a Zillow partner agent
Leverage their expertise and Zillow's premium Showcase listings to get your home seen by more buyers.
Get startedList with your own agent
Get your home in front of millions of buyers by listing it on Zillow.
Learn how to do itSell it yourself
Take full control of how buyers see your home on Zillow by listing For Sale by Owner (FSBO).
List your homeWhat's special
Sleek white quartz countertopsVaulted ceilingsSmall officeReading nookFull unfinished basementGenerously sized bedroomsFresh carpeting
Zillow last checked:
Listing updated:
Listed by:
Matt Havers,
Flat Fee Real Estate 802-318-0833
Bought with:
Will Hurd
Coldwell Banker Hickok and Boardman
Source: PrimeMLS,MLS#: 5028281
Facts & features
Interior
Bedrooms & bathrooms
- Bedrooms: 3
- Bathrooms: 3
- Full bathrooms: 1
- 3/4 bathrooms: 1
- 1/2 bathrooms: 1
Heating
- Baseboard, Hot Water
Cooling
- Central Air
Appliances
- Included: Dishwasher, Dryer, Electric Range, Refrigerator, Washer
- Laundry: 1st Floor Laundry
Features
- Ceiling Fan(s), Dining Area, Kitchen Island, Kitchen/Dining, Kitchen/Living, Primary BR w/ BA, Natural Light, Vaulted Ceiling(s), Walk-In Closet(s)
- Flooring: Carpet, Ceramic Tile, Hardwood
- Basement: Concrete,Unfinished,Interior Entry
- Has fireplace: Yes
- Fireplace features: Gas
Interior area
- Total structure area: 3,824
- Total interior livable area: 2,394 sqft
- Finished area above ground: 2,394
- Finished area below ground: 0
Property
Parking
- Total spaces: 2
- Parking features: Paved
- Garage spaces: 2
Features
- Levels: Two
- Stories: 2
- Patio & porch: Covered Porch
Lot
- Features: Condo Development
Details
- Parcel number: 60018818358
- Zoning description: Residential
Construction
Type & style
- Home type: Condo
- Architectural style: Carriage
- Property subtype: Condominium
Materials
- Wood Frame
- Foundation: Poured Concrete
- Roof: Architectural Shingle
Condition
- New construction: No
- Year built: 2023
Utilities & green energy
- Electric: Circuit Breakers
- Sewer: Public Sewer
- Utilities for property: Cable
Community & HOA
Community
- Security: Carbon Monoxide Detector(s), Smoke Detector(s)
HOA
- Services included: Plowing, Trash, Condo Association Fee
- Additional fee info: Fee: $195
Location
- Region: South Burlington
Financial & listing details
- Price per square foot: $301/sqft
- Tax assessed value: $623,400
- Annual tax amount: $12,330
- Date on market: 2/2/2025
Price history
| Date | Event | Price |
|---|---|---|
| 7/22/2025 | Sold | $720,000-0.7%$301/sqft |
Source:  PrimeMLS #5028281 Report a problem PrimeMLS #5028281 Report a problem | ||
| 3/31/2025 | Contingent | $724,900$303/sqft |
Source: PrimeMLS #5028281 Report a problem | ||
| 2/2/2025 | Listed for sale | $724,900+4.3%$303/sqft |
Source: PrimeMLS #5028281 Report a problem | ||
| 10/30/2023 | Sold | $695,000$290/sqft |
Source: PrimeMLS #4970505 Report a problem | ||
| 9/18/2023 | Listed for sale | $695,000$290/sqft |
Source: PrimeMLS #4970505 Report a problem | ||
Public tax history
| Year | Property taxes | Tax assessment |
|---|---|---|
| 2024 | -- | $623,400 +70% |
| 2023 | -- | $366,800 |
Find assessor info on the county website
Neighborhood: 05403
Nearby homes
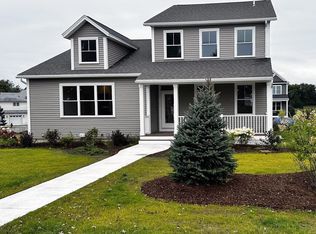
- $731,6953 bd3 ba2.3k sqft83 Medalist Dr, South Burlington, VT 05403Sold
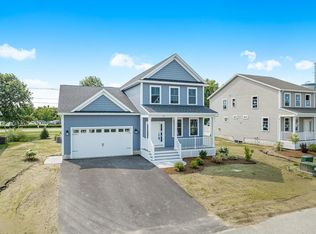
- $712,0003 bd3 ba2.3k sqft57 Medalist Dr, South Burlington, VT 05403Sold
- $682,100-- bd-- ba-- sqft49 Medalist Dr, South Burlington, VT 05403Off Market
- $782,000-- bd-- ba-- sqft72 Medalist Dr, South Burlington, VT 05403Off Market
- $774,800-- bd-- ba-- sqft56 Medalist Dr, South Burlington, VT 05403Off Market
- $1,565,2004 bd3 ba4.5k sqft50 Foulsham Hollow Rd, South Burlington, VT 05403Off Market
- $1,010,0003 bd4 ba4.2k sqft42 Medalist Dr, South Burlington, VT 05403Sold
- $1,160,1004 bd3 ba2.5k sqft76 Foulsham Hollow Rd, South Burlington, VT 05403Off Market
Nearby schools
GreatSchools rating
- 8/10Rick Marcotte Central SchoolGrades: PK-5Distance: 2.1 mi
- 10/10Frederick H. Tuttle Middle SchoolGrades: 6-8Distance: 1.4 mi
- 10/10South Burlington High SchoolGrades: 9-12Distance: 1.3 mi
Schools provided by the listing agent
- Elementary: Orchard Elementary School
- Middle: Frederick H. Tuttle Middle Sch
- High: So. Burlington High School
- District: South Burlington Sch Distict
Source: PrimeMLS. This data may not be complete. We recommend contacting the local school district to confirm school assignments for this home.


Get pre-qualified for a loan
At Zillow Home Loans, we can pre-qualify you in as little as 5 minutes with no impact to your credit score.An equal housing lender. NMLS #10287.
Sell for more on Zillow
Get a Zillow Showcase℠ listing at no additional cost and you could sell for .
$740,600
2% more
+$14,812
With Zillow Showcase(estimated)
$755,412
- Vermont
- Chittenden County
- South Burlington
- 05403
- 75 Medalist Drive
Nearby cities
Nearby zip codes
Other South Burlington Topics
- Apartments for Rent in 05403
- Houses for Sale in 05403
- Houses for Rent in 05403
- 05403 Real Estate
- South Burlington Condos
- Houses for Sale in South Burlington
- Newest Listings in South Burlington
- South Burlington Home Values
- South Burlington Real Estate Agents
- South Burlington Refinance
- South Burlington Mortgage Rates
