Skip main navigation
For sale
  • $425,000

    75 Melison Dr, Pike Road, AL 36064

    5beds
    3,556sqft
    : 
    $2,555/mo
    Get pre-qualified
    Single Family Residence
    Built in 2013
    10,018 Square Feet Lot
    $-- Zestimate®
    $120/sqft
    $-- HOA

    What's special

    Fully fenced lawnFormal dining roomElegant front porch columnsMassive flexible bonus spaceGas cooktopGourmet kitchenDecorative hood vent
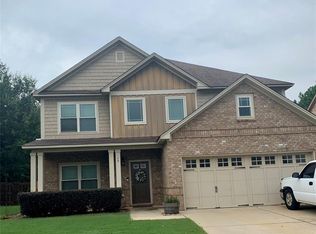
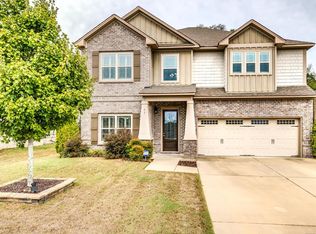
    Welcome to 75 Melison Drive, a breathtaking 5-bedroom, 3.5-bathroom brick estate built by Stone Martin Builders in the premier Providence community of Pike Road. This home delivers immediate curb appeal with elegant front porch columns and opens into a bright layout featuring soaring 10-foot ceilings, rich hardwood flooring, and a formal dining room with a striking coffered ceiling. The gourmet kitchen boasts premium granite countertops, stainless steel appliances, a gas cooktop, and a decorative hood vent, flowing seamlessly into a great room with a cozy gas fireplace. Upstairs, a massive flexible bonus space provides the perfect layout for an executive home office or media lounge. Engineered for maximum energy savings, the home features 2x6 exterior walls, spray foam insulation, and a gas tankless water heater. Retreat to the private backyard featuring a covered patio and a fully fenced lawn. Zoned for the premier Pike Road School district and ready for its next owner—schedule your private showing today!
    10 days
    324
    12

    Likely to sell faster than

    Zillow last checked:

    Listing updated:

    Listed by:

    Rifatul Islam 334-593-0489,

    EXIT Garth Realty

    Source: MAAR,MLS#: 589692MLS LogoOriginating MLS: Montgomery Area Association Of Realtors

      Facts & features

      Interior

      Bedrooms & bathrooms
      • Bedrooms: 5
      • Bathrooms: 4
      • Full bathrooms: 3
      • 1/2 bathrooms: 1
      Other
      • Level: First
      Heating
      • Heat Pump
      Cooling
      • Central Air, Electric, Heat Pump
      Appliances
      • Included: Gas Water Heater, Tankless Water Heater
      Features
      • Flooring: Carpet, Tile, Wood
      Interior area
      • Total interior livable area: 3,556 sqft

      Property

      Parking
      • Total spaces: 2
      • Parking features: Attached, Driveway, Garage, Garage Door Opener
      • Attached garage spaces: 2
      Features
      • Levels: Two
      • Stories: 2
      • Patio & porch: Covered, Patio, Porch
      • Exterior features: Covered Patio, Porch, Patio
      • Pool features: None
      Lot
      • Size: 10,018 Square Feet
      • Dimensions: 70 x 160
      • Features: City Lot
      Details
      • Parcel number: 0809301000001.056

      Construction

      Type & style
      • Home type: SingleFamily
      • Architectural style: Two Story
      • Property subtype: Single Family Residence
      Materials
      • Brick
      • Foundation: Slab
      Condition
      • New construction: No
      • Year built: 2013

      Utilities & green energy

      • Sewer: Public Sewer
      • Water: Public
      • Utilities for property: Electricity Available, Natural Gas Available

      Community & HOA

      Community
      • Subdivision: Providence
      HOA
      • Has HOA: No
      Location
      • Region: Pike Road

      Financial & listing details

      • Price per square foot: $120/sqft
      • Tax assessed value: $443,200
      • Annual tax amount: $3,017
      • Date on market: 8/20/2026
      • Listing terms: Cash,Conventional,FHA,VA Loan

        Estimated market value

        Not available

        Estimated sales range

        Not available

        Not available

        Price history

        DateEventPrice
        8/20/2026Listed for sale$425,000-4.5%$120/sqft
        Source: MAAR #589692 Report a problem
        4/10/2026Listing removed$445,000$125/sqft
        Source: LCMLS #178104 Report a problem
        2/16/2026Price change$445,000+2.3%$125/sqft
        Source: LMMLS #26-38 Report a problem
        1/9/2026Listed for sale$435,000-3.3%$122/sqft
        Source: LCMLS #178104 Report a problem
        11/19/2025Listing removed$449,900$127/sqft
        Source: MAAR #578695 Report a problem
        8/6/2025Listed for sale$449,900+16.3%$127/sqft
        Source: MAAR #578695 Report a problem
        3/1/2022Sold$387,000-0.8%$109/sqft
        Source: Public Record Report a problem
        1/5/2022Contingent$390,000$110/sqft
        Source: MAAR #507634 Report a problem
        12/24/2021Listed for sale$390,000+23.8%$110/sqft
        Source: MAAR #507634 Report a problem
        6/11/2018Sold$315,000-4.3%$89/sqft
        Source: Public Record Report a problem
        4/16/2018Price change$329,000-2.1%$93/sqft
        Source: Scott Koo Realty #426099 Report a problem
        12/13/2017Listed for sale$335,900+23.8%$94/sqft
        Source: Scott Koo Realty #426099 Report a problem
        7/2/2013Sold$271,394$76/sqft
        Source: Public Record Report a problem

        Public tax history

        YearProperty taxesTax assessment
        2025$3,017 -2.5%$44,320 -2.5%
        2024$3,094 +4.3%$45,440 +4.3%
        2023$2,966 +61.2%$43,580 +15.8%
        2022$1,840 +9.2%$37,620
        2021$1,685 -1%--
        2020$1,702 +0.8%$34,860
        2019$1,689 +3.5%--
        2018$1,632 +16.7%$33,460 -47.6%
        2017$1,398 $63,880 +122.3%
        2014$1,398 +11.6%$28,730 +310.4%
        2013$1,252 $7,000
        2011-- --
        Find assessor info on the county website

        Monthly payment

        Est. payment

        Payment breakdown

        Explore the cost of this home by adjusting the details. Changes won't be saved.
        All calculations are estimates and provided by Zillow, Inc. for informational purposes only. Actual amounts may vary.
        HOA fees may include property taxes on listings classified as Co-Ops. Contact the listing agent and/or owner for fee details.
        See how much you could borrow to make a competitive offer.

        Climate risks

        Neighborhood: 36064

        Getting around

        8 / 100
        Car-Dependent
        25 / 100
        Somewhat Bikeable

        Nearby schools

        GreatSchools rating
        Schools provided by the listing agent
        • Elementary: Pike Road School
        • Middle: Pike Road School,
        • High: Pike Road High School

        Source: MAAR. This data may not be complete. We recommend contacting the local school district to confirm school assignments for this home.

        A local agent can set up tours, give advice and negotiate with sellers.

        Browse local experts