Welcome to a peaceful country retreat in the heart of Amenia, NY. This spacious 4 bedroom, 3 full bath ranch home offers the perfect blend of comfort & privacy nestled in a quiet, rural neighborhood. Enter to a natural light filled LR/DR area with a cozy fireplace, and hardwood floors throughout most of the house. Kitchen is small & in need of updating, but there is potential to expand. Sliding glass doors open to a deck to enjoy the private backyard. A large bedroom with adjacent bath & shower stall has a separate entrance that allows for potential mother/daughter occupancy. Down the hallway from the combined LR/DR area are three good sized bedrooms that share a full bath w/tub. The finished basement adds additional living space, complete with a bath w/shower stall & washer & dryer.
Sold for $350,000
$350,000
75 Midway Ave, Amenia, NY 12501
4beds
1,560sqft
Single Family Residence
Built in 1958
0.29 Acres Lot
$353,200 Zestimate®
$224/sqft
$3,861 Estimated rent
Home value
$353,200
$325,000 - $381,000
$3,861/mo
Zestimate® history
Owner options
List your home for rent
$3,861/mo
Rent Zestimate®
Find your next renter with Zillow Rental Manager. Plus, with online applications, you can quickly screen prospective tenants – for free.
$3,861/mo
Rent Zestimate®
Refinance and save
$2,414/mo
Est. payment
Refinancing to a lower rate could help reduce your monthly payments and save thousands over the life of the loan.
$2,414/mo
Est. payment
Explore your selling options
Work with a Zillow partner agent
Leverage their expertise and Zillow's premium Showcase listings to get your home seen by more buyers.
Get startedList with your own agent
Get your home in front of millions of buyers by listing it on Zillow.
Learn how to do itSell it yourself
Take full control of how buyers see your home on Zillow by listing For Sale by Owner (FSBO).
List your homeWhat's special
Cozy fireplacePrivate backyardFinished basementHardwood floors
Zillow last checked:
Listing updated:
Listed by:
Karen A Grimaldi 860-480-1156,
WILLIAM PITT SOTHEBY'S - SALISBURY
Bought with:
Non Member
NON-MEMBER / RECIPROCAL
Source: BCMLS,MLS#: 246939
Facts & features
Interior
Bedrooms & bathrooms
- Bedrooms: 4
- Bathrooms: 3
- Full bathrooms: 3
Primary bedroom
- Description: Beams, Carpeted, Sliders to Deck, AC Wall Unit, Ceiling Fan
- Level: First
Bedroom 1
- Description: Carpeted, Ceiling Fan, AC Window Unit
- Level: First
Bedroom 2
- Description: Carpeted, Ceiling Fan, AC Window Unit
- Level: First
Bedroom 3
- Description: Hardwood Floors, Ceiling Fan, AC Window Unit
- Level: First
Full bathroom
- Description: Adjacent to BR, Shower Stall
- Level: First
Full bathroom
- Description: Tub
- Level: First
Full bathroom
- Description: Shower Stall, Washer & Dryer
- Level: Basement
Family room
- Level: Basement
Kitchen
- Description: Ceiling Fan
- Level: First
Living room
- Description: LR/DR Combo, Ceiling Fan, AC Wall Unit, Hardwood Floors, Wood Paneling
- Level: First
Heating
- Oil
Cooling
- Attic Fan
Appliances
- Included: Dishwasher, Dryer, Microwave, Range, Refrigerator, Washer
Features
- Flooring: Carpet, Concrete, Laminate, Linoleum, Wood
- Basement: Walk-Out Access,Finished
Interior area
- Total structure area: 1,560
- Total interior livable area: 1,560 sqft
Property
Parking
- Parking features: Off Street
- Details: Off Street
Lot
- Size: 0.29 Acres
Details
- Parcel number: 1320007167144073550000
- Zoning description: Residential
Construction
Type & style
- Home type: SingleFamily
- Architectural style: Ranch
- Property subtype: Single Family Residence
Materials
- Roof: Asphalt Shingles
Condition
- Year built: 1958
Utilities & green energy
- Electric: 100 Amp Service
- Sewer: Private Sewer
- Water: Public
Community & HOA
Location
- Region: Amenia
Financial & listing details
- Price per square foot: $224/sqft
- Tax assessed value: $245,700
- Annual tax amount: $3,400
- Date on market: 7/2/2025
Price history
| Date | Event | Price |
|---|---|---|
| 5/28/2026 | Sold | $350,000-5.1%$224/sqft |
Source:  BCMLS #246939 Report a problem BCMLS #246939 Report a problem | ||
| 4/15/2026 | Pending sale | $369,000$237/sqft |
Source: BCMLS #246939 Report a problem | ||
| 9/12/2025 | Price change | $369,000-6.6%$237/sqft |
Source:  Smart MLS #24107766 Report a problem Smart MLS #24107766 Report a problem | ||
| 7/2/2025 | Listed for sale | $395,000+336.5%$253/sqft |
Source: Smart MLS #24107766 Report a problem | ||
| 12/29/2017 | Sold | $90,500$58/sqft |
Source: Public Record Report a problem | ||
Public tax history
| Year | Property taxes | Tax assessment |
|---|---|---|
| 2025 | -- | $245,700 +10% |
| 2024 | -- | $223,400 +3% |
| 2023 | -- | $216,900 +11% |
| 2022 | -- | $195,400 +11% |
| 2021 | -- | $176,000 |
| 2020 | -- | $176,000 -2% |
| 2019 | -- | $179,600 -5% |
| 2018 | -- | $189,100 |
| 2017 | $1,387 | $189,100 |
| 2016 | -- | $189,100 |
| 2015 | -- | $189,100 |
| 2014 | -- | $189,100 |
| 2012 | -- | $189,100 |
| 2011 | -- | $189,100 -5.5% |
| 2010 | -- | $200,000 +5.8% |
| 2009 | -- | $189,100 -2% |
| 2008 | -- | $193,000 |
Find assessor info on the county website
Neighborhood: 12501
Nearby homes
- $53,100-- bd-- ba-- sqft75 Midway Ave, Amenia, NY 12501Off Market
- $329,2004 bd1 ba1.2k sqft71 Midway Ave, Amenia, NY 12501Off Market
- $70,0000.27 Acres80 Midway Ave, Amenia, NY 12501Pending
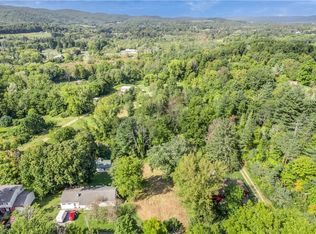
- $303,3003 bd1 ba1.1k sqft85 Midway Ave, Amenia, NY 12501Off Market
- $406,9004 bd2 ba2.3k sqft20 Lango Rd, Amenia, NY 12501Off Market
- $400,2002 bd2 ba1.1k sqft59-61 Midway Ave, Amenia, NY 12501Off Market
- $395,1004 bd2 ba1.7k sqft17 Lango Rd, Amenia, NY 12501Off Market
- $327,2003 bd1 ba896 sqft17 John L Rd, Amenia, NY 12501Off Market
Nearby schools
GreatSchools rating
- 6/10Eugene Brooks Middle SchoolGrades: 4-8Distance: 2.7 mi
- 4/10Webutuck High SchoolGrades: 9-12Distance: 2.7 mi
- 2/10Webutuck Elementary SchoolGrades: PK-3Distance: 3 mi
Schools provided by the listing agent
- Elementary: Amenia
- Middle: Eugene Brooks
- High: Webatuck
Source: BCMLS. This data may not be complete. We recommend contacting the local school district to confirm school assignments for this home.
- New York
- Dutchess County
- Amenia
- 12501
- 75 Midway Ave
Nearby cities
Nearby zip codes
Other Amenia Topics
