Skip main navigation
Pending
  • Price cut: $25K (6/18)
    $1,550,000

    75 Mikes Ln, Sharpsburg, GA 30277

    5beds
    5,202sqft
    : 
    Loading
    Get pre-qualified
    Single Family Residence
    Built in 2014
    3.47 Acres Lot
    $1,490,200 Zestimate®
    $298/sqft
    $50/mo HOA

    What's special

    Private boat dockOutdoor paver patioCustom open concept homeCommercial grade carpetLake wallUndercounter lightingOutdoor shower
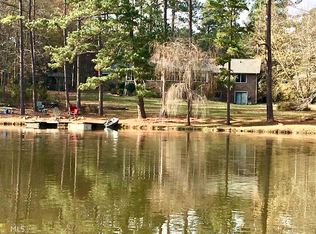
    LAKEFRONT MULTI-GENERATIONAL LIVING! Unique & Beautiful Opportunity on 3.47 Acres in Paradise Lakes! MAIN HOUSE:6262 sqft. SECONDARY GUEST HOUSE:1440 sqft, WORKSHOP:440 sqft 125 Surrounding Acres owned by you & all your neighbors for a quiet, wooded buffer. Step into the Main House, a Custom Open Concept Home designed by Mitch Ginn, to a dramatic Wall of Windows w/Amazing Views of the Lake. Perfect for Family & Friends, the main Living Area includes an Entry Area, Vaulted GR, Open DR & Kitchen Area creating a tremendous space for gathering! Specialty Amish Hickory Hand-scraped Floors, Custom Cove Moldings,Trim Work & Shiplap Details throughout. This area also features warm accent walls using some of the pine paneling fr. the original home place. The Vaulted GR also features a Brick F'place w/Shiplap Detail. The Dining Area seats 12+ comfortably & Opens to the welcoming Kitchen allowing for large gatherings. The Kitchen features an abundance of Custom Cabinets of Distinctive Pacific Maple including a Coffee Station w/Seeded Glass Cabinet Doors,Undercounter lighting & Cracked Porcelain Subway Tile Backsplash. You will love the 8 Ft. Custom Island w/Specialty Granite & Built-in Mixer Station. SS Appliances include Built-in Microwave/Air Fryer/Ducted Hood, Kitchenaid DW & Double Oven w/Convection & 5 Element Black Glass Cooktop. Laundry Rm w/Custom Cabinets, Granite Counters, SS Sink & Built-in Shelving. 2 sets of Garden Doors to the Screened Porch w/Tongue & Groove Ceiling & Ceiling Fan leading to Outdoor Paver Patio. More beautiful lake views fr. Wall of Windows in the Primary Suite also on the main level. Primary Suite features a ceiling fan, Shiplap Accent Wall & THREE Custom Closets. The expansive en suite Tiled Primary Bath includes 2 Separate Custom Vanities w/Granite Countertops as well as a Sunken Kohler Soaking Tub & Custom Tile Shower. The Main Level also includes a Guest Half Bath featuring a Custom Metal Artistry Vanity. Upstairs you will find 3 sizable Bedrooms w/lots of windows offering more exceptional views, ceiling fans, commercial grade carpet & custom closets. 2 of the Bedrooms have Tiled en suite baths w/Custom Vanities, Granite Sinks, Tiled Tub/Shower areas. A highlight of the 2nd Level is the 500+/- sq ft. Flex Space w/New Luxury Vinyl Plank Flooring & Ship-Lap Accent Wall, 2 Ceiling Fan/Lts & Storage Areas.....Enormous Space w/ Enormous Possibilities....possible 6th Bedroom, Game/Play Room, Teen Suite, Office....The Terrace Level features a Spacious Family/Game Room w/a 10Ft. Custom Cabinet w/Granite, SS Sink, Refrigerator, Ceiling Fans, Shiplap Detail & Accent Wall of Windows w/ more wonderful Lake Views. There is an Additional Bedroom & Full Bath w/Stained Concrete Floors & 9' Smooth Ceilings & Finishes & Details equal to the rest of the house. Also on the Terrace Level is a Large Unfin.Flex Space, for storage/crafting/workout area, etc. & storm shelter. Garden Doors lead out to Terrace Level Covered & Extended Patio. The RECENTLY RENOVATED SECONDARY GUEST HOUSE is a real highlight to this property featuring an Open Floorplan, w/Main Living Area, Updated Kitchen w/New Quartz Counters & Backsplash & NEW SS Sink, & full kitchen w/SS Appliances. Both Main Living Area & Primary BR on Main Floor feature NEW LVP Flooring, NEW Paint,Shiplap Accent Walls, Ceiling Fan/Lts. & "Barndoor" to en Suite Tiled Primary Bath w/Vanity w/NEW Quartz Counters,Tiled Tub/Shower, New Kohler Toilet & Laundry as well. The 360 sqft Screened Porch w/New Ceiling Fan/Lt offers incredible Views of the Lake! You'll want to see the 440 sqft Workshop w/upgraded Electrical Panel, Private Boat Dock, Lake Wall, Outdoor shower, Beautiful Specimen Plants & Trees including Daylilies, Azaleas, Dogwoods, Cherry Trees & more plus an Extensive Irrigation System that draws from the Lake....but mostly you'll love the 2 Stocked, Maintained Lakes that are Paradise Lakes...Coweta's best kept secret..fantastic location you'll want to call HOME!
    44 days
    |
    721
    |
    28
    |

    Zillow last checked:

    Listing updated:

    Listed by:

    Penny S Brown 770-361-1302,

    Keller Williams Realty Atl. Partners

    Source: GAMLS,MLS#: 10775049MLS Logo

      Facts & features

      Interior

      Bedrooms & bathrooms
      • Bedrooms: 5
      • Bathrooms: 5
      • Full bathrooms: 4
      • 1/2 bathrooms: 1
      • Main level bathrooms: 1
      • Main level bedrooms: 1
      Rooms
      • Room types: Bonus Room, Family Room, Great Room, Laundry, Other
      Dining room
      • Features: Dining Rm/Living Rm Combo, Seats 12+
      Kitchen
      • Features: Kitchen Island, Pantry, Solid Surface Counters
      Heating
      • Central, Dual, Electric, Forced Air, Heat Pump, Hot Water, Propane
      Cooling
      • Ceiling Fan(s), Central Air, Dual, Electric, Gas, Heat Pump, Zoned
      Appliances
      • Included: Convection Oven, Cooktop, Dishwasher, Double Oven, Electric Water Heater, Microwave, Oven
      • Laundry: Mud Room
      Features
      • Double Vanity, High Ceilings, In-Law Floorplan, Master On Main Level, Separate Shower, Soaking Tub, Split Bedroom Plan, Tile Bath, Vaulted Ceiling(s), Walk-In Closet(s)
      • Flooring: Carpet, Hardwood, Tile, Vinyl
      • Windows: Double Pane Windows, Window Treatments
      • Basement: Bath Finished,Concrete,Daylight,Exterior Entry,Finished,Full,Interior Entry,Unfinished
      • Attic: Pull Down Stairs
      • Number of fireplaces: 1
      • Fireplace features: Factory Built, Gas Log, Gas Starter, Living Room
      Interior area
      • Total structure area: 5,202
      • Total interior livable area: 5,202 sqft
      • Finished area above ground: 4,106
      • Finished area below ground: 1,096

      Property

      Parking
      • Total spaces: 3
      • Parking features: Attached, Carport, Garage, Garage Door Opener, Guest, Kitchen Level, Parking Pad, Side/Rear Entrance
      • Has attached garage: Yes
      • Has carport: Yes
      • Has uncovered spaces: Yes
      Features
      • Levels: Three Or More
      • Stories: 3
      • Patio & porch: Patio, Porch, Screened
      • Exterior features: Dock, Sprinkler System, Water Feature
      • Has view: Yes
      • View description: Lake
      • Has water view: Yes
      • Water view: Lake
      • Waterfront features: Lake, Seawall
      • Body of water: Paradise Lakes
      • Frontage type: Lakefront
      • Frontage length: Waterfront Footage: 430
      Lot
      • Size: 3.47 Acres
      • Features: Level, Open Lot, Private, Sloped
      • Residential vegetation: Grassed, Partially Wooded
      Details
      • Additional structures: Guest House, Second Residence, Stationary Dock, Workshop
      • Parcel number: 123 1084 013
      • Special conditions: Agent Owned,Covenants/Restrictions
      • Other equipment: Satellite Dish

      Construction

      Type & style
      • Home type: SingleFamily
      • Architectural style: Traditional
      • Property subtype: Single Family Residence
      Materials
      • Brick, Concrete
      • Roof: Composition
      Condition
      • Updated/Remodeled
      • New construction: No
      • Year built: 2014

      Utilities & green energy

      • Electric: 220 Volts
      • Sewer: Septic Tank
      • Water: Well
      • Utilities for property: Cable Available, Electricity Available, High Speed Internet, Propane

      Community & HOA

      Community
      • Features: Lake, Street Lights
      • Security: Carbon Monoxide Detector(s), Security System, Smoke Detector(s)
      • Subdivision: Paradise Lakes
      HOA
      • Has HOA: Yes
      • Services included: Insurance, Other, Reserve Fund
      • HOA fee: $600 annually
      Location
      • Region: Sharpsburg

      Financial & listing details

      • Price per square foot: $298/sqft
      • Tax assessed value: $1,045,299
      • Annual tax amount: $8,771
      • Date on market: 5/30/2026
      • Cumulative days on market: 45 days
      • Listing agreement: Exclusive Right To Sell
      • Listing terms: Cash,Conventional,FHA,VA Loan
      • Electric utility on property: Yes

        Estimated market value

        $1,490,200

        $1.42M - $1.56M

        $4,535/mo

        Price history

        DateEventPrice
        6/30/2026Pending sale$1,550,000$298/sqft
        Source: GAMLS #10775049 Report a problem
        6/18/2026Price change$1,550,000-1.6%$298/sqft
        Source: GAMLS #10775049 Report a problem
        6/12/2026Price change$1,575,000-1.5%$303/sqft
        Source: GAMLS #10775049 Report a problem
        5/31/2026Price change$1,599,000-3.1%$307/sqft
        Source: GAMLS #10775049 Report a problem
        5/22/2026Price change$1,650,000-2.9%$317/sqft
        Source: GAMLS #10719296 Report a problem
        5/15/2026Price change$1,699,000-2.9%$327/sqft
        Source: GAMLS #10719296 Report a problem
        4/30/2026Price change$1,750,000-2.1%$336/sqft
        Source: GAMLS #10719296 Report a problem
        3/27/2026Listed for sale$1,786,900+845.4%$344/sqft
        Source: GAMLS #10719296 Report a problem
        1/15/2013Sold$189,000-39.5%$36/sqft
        Source: Public Record Report a problem
        11/6/2012Sold$312,638-27.1%$60/sqft
        Source: Public Record Report a problem
        10/2/2011Listing removed$429,000$82/sqft
        Source: Bush Real Estate Group #02947540 Report a problem
        6/18/2011Price change$429,000-10.4%$82/sqft
        Source: Bush Real Estate Group #02947540 Report a problem
        6/5/2011Price change$479,000-2%$92/sqft
        Source: Bush Real Estate Group #02947540 Report a problem
        11/29/2010Price change$489,000-5.8%$94/sqft
        Source: Bush Real Estate Group #02947540 Report a problem
        9/25/2010Listed for sale$519,000+67.4%$100/sqft
        Source: Bush Real Estate Group #02947540 Report a problem
        6/25/2004Sold$310,000+114.5%$60/sqft
        Source: Public Record Report a problem
        3/16/2004Sold$144,523-65.6%$28/sqft
        Source: Public Record Report a problem
        10/29/2001Sold$420,000$81/sqft
        Source: Public Record Report a problem

        Public tax history

        YearProperty taxesTax assessment
        2025$8,771 +4.8%$418,120 +3.6%
        2024$8,368 +11.2%$403,575 +16%
        2023$7,526 +0.8%$347,881 +6.7%
        2022$7,469 +8.2%$326,149 +7.6%
        2021$6,906 -12.7%$303,168
        2020$7,909 +16.8%$303,168 +28.6%
        2019$6,772 +0%$235,749
        2018$6,770 +1.2%$235,749
        2017$6,691 -1.2%$235,749
        2016$6,770 +1.2%$235,749
        2015$6,691 +48.2%$235,749 +273.9%
        2014$4,516 $63,057
        2013-- --
        2012-- --
        2011-- --
        2010-- --
        2009-- --
        2006-- --
        2005-- --
        2004-- --
        2003-- --
        2002-- --
        2001$3,277 --
        2000-- --
        Find assessor info on the county website

        Monthly payment

        Est. payment

        Payment breakdown

        Explore the cost of this home by adjusting the details. Changes won't be saved.
        All calculations are estimates and provided by Zillow, Inc. for informational purposes only. Actual amounts may vary.
        HOA fees may include property taxes on listings classified as Co-Ops. Contact the listing agent and/or owner for fee details.
        Mortgage interest rates are dependent on a number of factors, including credit score, down payment, and repayment length. Interest rate data provided by Zillow Group Marketplace, Inc. as of 1/1/1970 from various mortgage lenders with which we have lead or other similar arrangements; the Estimated Payment is an average of those rates.
        See how much you could borrow to make a competitive offer.

        Climate risks

        Neighborhood: 30277

        Getting around

        3 / 100
        Car-Dependent
        18 / 100
        Somewhat Bikeable

        Nearby schools

        GreatSchools rating
        Schools provided by the listing agent
        • Elementary: Poplar Road
        • Middle: Lee
        • High: East Coweta

        Source: GAMLS. This data may not be complete. We recommend contacting the local school district to confirm school assignments for this home.

        A local agent can set up tours, give advice and negotiate with sellers.

        Browse local experts

        Similar homes