Fairfield Beach Neighborhood! Nestled in the heart of Fairfield's highly sought-after Beach Area, this wonderful Colonial was totally rebuilt in 2008 and offers an unparalleled lifestyle just moments from Sherman Elementary, public beaches, bocce/tennis courts, the tot lot, Town Hall, downtown Fairfield's acclaimed restaurants, boutique shopping, library, & the Metro-North train station. This beautifully appointed 9-room, 3-4 bedroom, 3 full bath colonial seamlessly combines timeless charm with modern comfort. An inviting covered front porch welcomes you home, while the rear deck overlooks a level, private backyard with ample space for gardening, recreation, or outdoor entertaining. A detached garage with an attached storage shed adds everyday convenience. Designed for both comfortable living and effortless entertaining, the main level features a spacious eat-in kitchen equipped with a Wolf cooktop, double wall ovens, granite countertops, and an elegant tile backsplash. The kitchen flows seamlessly into the formal dining room as well as the generously sized living room, creating an ideal gathering space. French doors open to a sun-filled four-season sunroom with sliding glass doors leading to the rear deck. A private office with French doors, conveniently located adjacent to a full bath, offers the flexibility to serve as a first-floor guest bedroom. The second level showcases a spacious primary suite complete with a walk-in closet and a beautifully appointed en-suite bath. Two additional bedrooms, a generous hall bath, and a conveniently located laundry area complete the upper level. The finished walk-up third floor provides exceptional versatility and can easily accommodate a fourth bedroom, home office, fitness studio, media room, or playroom. A substantial storage and mechanical room across the hall offers valuable additional storage space. Offering an exceptional combination of location, flexible living space, and timeless appeal, this home presents a rare opportunity to enjoy the very best of Fairfield Beach living, with the shoreline, top-rated schools, vibrant downtown, and commuter rail all just a short walk from your doorstep.
Sold for $1,750,000
$1,750,000
75 Millard Street, Fairfield, CT 06824
3beds
2,424sqft
Single Family Residence
Built in 1959
6,534 Square Feet Lot
$1,762,100 Zestimate®
$722/sqft
$8,021 Estimated rent
Home value
$1,762,100
$1.60M - $1.94M
$8,021/mo
Zestimate® history
Owner options
List your home for rent
$8,021/mo
Rent Zestimate®
Find your next renter with Zillow Rental Manager. Plus, with online applications, you can quickly screen prospective tenants – for free.
$8,021/mo
Rent Zestimate®
Refinance and save
$9,863/mo
Est. payment
Refinancing to a lower rate could help reduce your monthly payments and save thousands over the life of the loan.
$9,863/mo
Est. payment
Explore your selling options
Work with a Zillow partner agent
Leverage their expertise and Zillow's premium Showcase listings to get your home seen by more buyers.
Get startedList with your own agent
Get your home in front of millions of buyers by listing it on Zillow.
Learn how to do itSell it yourself
Take full control of how buyers see your home on Zillow by listing For Sale by Owner (FSBO).
List your homeWhat's special
Zillow last checked:
Listing updated:
Listed by:
Christi McEldowney (203)520-0248,
William Raveis Real Estate 203-255-6841
Bought with:
LJ Wilks, RES.0793682
William Pitt Sotheby's Int'l
Source: Smart MLS,MLS#: 24184687
Facts & features
Interior
Bedrooms & bathrooms
- Bedrooms: 3
- Bathrooms: 3
- Full bathrooms: 3
Primary bedroom
- Features: Ceiling Fan(s), Stall Shower, Walk-In Closet(s), Wall/Wall Carpet
- Level: Upper
- Area: 322 Square Feet
- Dimensions: 14 x 23
Bedroom
- Features: Wall/Wall Carpet
- Level: Upper
- Area: 172.5 Square Feet
- Dimensions: 11.5 x 15
Bedroom
- Features: Wall/Wall Carpet
- Level: Upper
- Area: 148.48 Square Feet
- Dimensions: 12.8 x 11.6
Bathroom
- Features: Tub w/Shower, Tile Floor
- Level: Main
- Area: 57.6 Square Feet
- Dimensions: 8 x 7.2
Bathroom
- Features: Double-Sink, Tub w/Shower, Tile Floor
- Level: Upper
- Area: 50.1 Square Feet
- Dimensions: 6.11 x 8.2
Dining room
- Features: Dry Bar, Hardwood Floor
- Level: Main
- Area: 150.77 Square Feet
- Dimensions: 11.5 x 13.11
Kitchen
- Features: Granite Counters, Hardwood Floor
- Level: Main
- Area: 211.89 Square Feet
- Dimensions: 11.7 x 18.11
Living room
- Features: French Doors, Hardwood Floor
- Level: Main
- Area: 241.02 Square Feet
- Dimensions: 11.7 x 20.6
Office
- Features: French Doors, Hardwood Floor
- Level: Main
- Area: 100.05 Square Feet
- Dimensions: 11.5 x 8.7
Other
- Features: Wall/Wall Carpet
- Level: Third,Upper
- Area: 316.68 Square Feet
- Dimensions: 18.2 x 17.4
Sun room
- Features: Remodeled, Ceiling Fan(s), Fireplace, French Doors, Sliders, Vinyl Floor
- Level: Main
- Area: 219.71 Square Feet
- Dimensions: 12.7 x 17.3
Heating
- Forced Air, Natural Gas
Cooling
- Ceiling Fan(s), Central Air, Zoned
Appliances
- Included: Gas Cooktop, Oven, Range Hood, Refrigerator, Dishwasher, Washer, Dryer, Gas Water Heater, Tankless Water Heater
- Laundry: Upper Level
Features
- Doors: French Doors
- Basement: Crawl Space,Dirt Floor
- Attic: Heated,Storage,Partially Finished,Walk-up
- Number of fireplaces: 1
Interior area
- Total structure area: 2,424
- Total interior livable area: 2,424 sqft
- Finished area above ground: 2,424
Property
Parking
- Total spaces: 3
- Parking features: Detached, Paved
- Garage spaces: 1
Features
- Patio & porch: Deck, Covered
- Exterior features: Rain Gutters, Garden, Lighting
- Waterfront features: Walk to Water, Beach Access, Water Community
Lot
- Size: 6,534 Square Feet
- Features: Level, Cul-De-Sac, Landscaped, In Flood Zone
Details
- Additional structures: Shed(s)
- Parcel number: 131649
- Zoning: B
Construction
Type & style
- Home type: SingleFamily
- Architectural style: Colonial
- Property subtype: Single Family Residence
Materials
- Vinyl Siding
- Foundation: Concrete Perimeter
- Roof: Asphalt
Condition
- New construction: No
- Year built: 1959
Utilities & green energy
- Sewer: Public Sewer
- Water: Public
Green energy
- Energy generation: Solar
Community & HOA
Community
- Features: Bocci Court, Golf, Health Club, Playground, Private School(s), Near Public Transport, Shopping/Mall, Tennis Court(s)
- Subdivision: Beach
HOA
- Has HOA: No
Location
- Region: Fairfield
Financial & listing details
- Price per square foot: $722/sqft
- Tax assessed value: $1,007,930
- Annual tax amount: $19,342
- Date on market: 6/17/2026
Price history
| Date | Event | Price |
|---|---|---|
| 8/18/2026 | Sold | $1,750,000+9.4%$722/sqft |
Source:  Smart MLS #24184687 Report a problem Smart MLS #24184687 Report a problem | ||
| 7/7/2026 | Pending sale | $1,599,000$660/sqft |
Source: Smart MLS #24184687 Report a problem | ||
| 6/19/2026 | Listed for sale | $1,599,000+398.1%$660/sqft |
Source: Smart MLS #24184687 Report a problem | ||
| 3/31/2003 | Sold | $321,000$132/sqft |
Source: Public Record Report a problem | ||
Public tax history
| Year | Property taxes | Tax assessment |
|---|---|---|
| 2025 | $13,462 +1.8% | $474,180 |
| 2024 | $13,230 +1.4% | $474,180 |
| 2023 | $13,045 +1% | $474,180 |
| 2022 | $12,917 +1% | $474,180 |
| 2021 | $12,793 +4.4% | $474,180 +3.7% |
| 2020 | $12,255 +0.6% | $457,450 +0.6% |
| 2019 | $12,184 +3.4% | $454,790 +1.8% |
| 2018 | $11,778 +2.1% | $446,810 |
| 2017 | $11,537 +19.7% | $446,810 +14.9% |
| 2015 | $9,638 +1.6% | $388,780 |
| 2014 | $9,486 +2% | $388,780 |
| 2013 | $9,304 +6.5% | $388,780 |
| 2011 | $8,736 -15.8% | $388,780 -27.8% |
| 2010 | $10,376 +2% | $538,440 |
| 2009 | $10,177 +23.6% | $538,440 +21.5% |
| 2008 | $8,235 +31.6% | $443,240 +23.4% |
| 2007 | $6,256 +4.4% | $359,310 |
| 2006 | $5,990 +33.4% | $359,310 +98.4% |
| 2005 | $4,491 +5.9% | $181,090 -0.1% |
| 2004 | $4,242 +8.8% | $181,300 |
| 2003 | $3,898 +21.4% | $181,300 +64.9% |
| 2001 | $3,211 +85.3% | $109,970 |
| 2000 | $1,733 -41% | $109,970 |
| 1999 | $2,936 | $109,970 |
Find assessor info on the county website
Neighborhood: 06824
Nearby homes
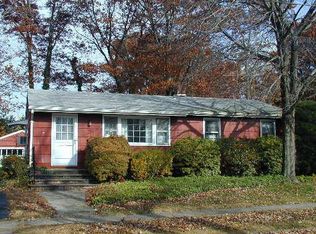
- $808,9002 bd2 ba1k sqft75 Millard St, Fairfield, CT 06430Off Market
- $823,3003 bd1 ba1k sqft61 Millard St, Fairfield, CT 06824Off Market
- $1,384,7003 bd2 ba2.4k sqft87 Millard St, Fairfield, CT 06824Off Market
- $1,364,4003 bd4 ba3k sqft47 Millard St, Fairfield, CT 06824Off Market

- $1,262,5003 bd1 ba1k sqft101 Millard St, Fairfield, CT 06824Off Market
- $1,009,5003 bd2 ba1.8k sqft61 Lind St, Fairfield, CT 06824Off Market
- $1,233,5004 bd2 ba1.5k sqft114 Dwight St, Fairfield, CT 06824Off Market
- $2,117,0004 bd4 ba2.8k sqft100 Dwight St, Fairfield, CT 06824Off Market
Nearby schools
GreatSchools rating
- 10/10Sherman SchoolGrades: K-5Distance: 0.4 mi
- 9/10Roger Ludlowe Middle SchoolGrades: 6-8Distance: 1 mi
- 8/10Fairfield Ludlowe High SchoolGrades: 9-12Distance: 1.1 mi
Schools provided by the listing agent
- Elementary: Roger Sherman
- Middle: Roger Ludlowe
- High: Fairfield Ludlowe
Source: Smart MLS. This data may not be complete. We recommend contacting the local school district to confirm school assignments for this home.
Sell for more on Zillow
Get a Zillow Showcase℠ listing at no additional cost and you could sell for .
$1,762,100
2% more
+$35,242
With Zillow Showcase(estimated)
$1,797,342
Sell for more on Zillow
Get a Zillow Showcase℠ listing at no additional cost and you could sell for .
$1,762,100
2% more
+$35,242
With Zillow Showcase(estimated)
$1,797,342
- Connecticut
- Fairfield County
- Fairfield
- 06824
- 75 Millard Street
