Skip main navigation
Sold for $1,125,000
Street View
  • $1,125,000

    75 Monica Way, Monmouth Junction, NJ 08852

    5beds
    3,042sqft
    Single Family Residence
    Built in 2001
    10,502.32 Square Feet Lot
    $1,158,700 Zestimate®
    $370/sqft
    $4,584 Estimated rent

    Home value

    $1,158,700

    $1.05M - $1.27M

    $4,584/mo

    Zestimate® history
    Loading
    Loading...

    Owner options

    List your home for rent

    $4,584/mo

    Rent Zestimate®

    Find your next renter with Zillow Rental Manager. Plus, with online applications, you can quickly screen prospective tenants – for free.

    Learn more

    $4,584/mo

    Rent Zestimate®

    Refinance and save

    $7,987/mo

    Est. payment

    Refinancing to a lower rate could help reduce your monthly payments and save thousands over the life of the loan.

    See today's rates

    $7,987/mo

    Est. payment

    Explore your selling options

    Work with a Zillow partner agent

    Leverage their expertise and Zillow's premium Showcase listings to get your home seen by more buyers.

    Get started

    List with your own agent

    Get your home in front of millions of buyers by listing it on Zillow.

    Learn how to do it

    Sell it yourself

    Take full control of how buyers see your home on Zillow by listing For Sale by Owner (FSBO).

    List your home

    What's special

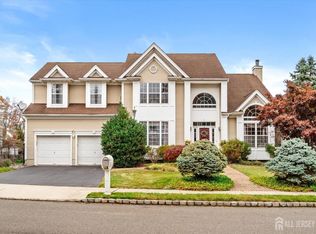
    Don't miss your chance to live in this special home in The Grande at Monmouth Junction! Not only is this large colonial home located in a premier subdivision in Monmouth Junction, it is tucked near the back of the development for enhanced privacy due to minimal neighborhood traffic. Conscientious sellers take care of this home- replaced roof, HVAC, & appliances in 2024. This home is both pleasing and practical! You'll bask in the bright & airy aesthetic from gorgeous wood floors and prominent windows. You're happy to be in any room! Bedrooms are roomy, especially the huge Primary Suite. Use fifth upstairs room as a bedroom, office or bonus room. Hosting gatherings is fun- the first floor layout has good flow so guests can spread out in all rooms and into finished basement. Lounge in front of the Living Room fireplace, or catch up with friends in the Family Room. Serve effortlessly using the Butler Pantry that seamlessly connects the Kitchen and Dining Room! The Basement upgrades enhance this home's enjoyment factor! Host movie nights in the fully appointed Theater Room, or use the space for extra play area / gaming! Storage areas in Basement & Garage are helpful features. Bask on the back patio in the warmer months with room for several seating areas. Fence can be installed for privacy. Kids can use the HOA playground just up the block and ride bikes on the sidewalks. Schedule your showing ASAP!

    Zillow last checked:

    Listing updated:

    Listed by:

    NICOLE BARRY,

    KELLER WILLIAMS SHORE PROPERTI 732-797-9001

    Source: All Jersey MLS,MLS#: 2510833RMLS Logo

    Facts & features

    Interior

    Bedrooms & bathrooms
    • Bedrooms: 5
    • Bathrooms: 3
    • Full bathrooms: 3
    Primary bedroom
    • Features: Two Sinks, Full Bath, Walk-In Closet(s)
    • Area: 408
    • Dimensions: 24 x 17
    Bedroom 2
    • Area: 224
    • Dimensions: 16 x 14
    Bedroom 3
    • Area: 110
    • Dimensions: 11 x 10
    Bedroom 4
    • Area: 110
    • Dimensions: 11 x 10
    Bathroom
    • Features: Jacuzzi-Type, Stall Shower, Two Sinks
    Dining room
    • Features: Formal Dining Room
    • Area: 196
    • Dimensions: 14 x 14
    Family room
    • Area: 195
    • Length: 15
    Kitchen
    • Features: Granite/Corian Countertops, Kitchen Exhaust Fan, Pantry, Eat-in Kitchen, Separate Dining Area
    • Area: 378
    • Dimensions: 27 x 14
    Living room
    • Area: 252
    • Dimensions: 18 x 14
    Basement
    • Area: 0
    Heating
    • Zoned, Forced Air
    Cooling
    • Central Air, Ceiling Fan(s), Zoned
    Appliances
    • Included: Dishwasher, Dryer, Gas Range/Oven, Exhaust Fan, Refrigerator, See Remarks, Oven, Washer, Kitchen Exhaust Fan, Gas Water Heater
    Features
    • Blinds, High Ceilings, Vaulted Ceiling(s), Entrance Foyer, Kitchen, Laundry Room, Living Room, Bath Full, Dining Room, Family Room, 5 (+) Bedrooms, Bath Main, Bath Second, Attic, Storage, Other Room(s)
    • Flooring: Carpet, Ceramic Tile, Wood
    • Windows: Blinds
    • Basement: Full, Finished, Other Room(s), Den, Storage Space
    • Number of fireplaces: 1
    • Fireplace features: Gas
    Interior area
    • Total structure area: 3,042
    • Total interior livable area: 3,042 sqft

    Property

    Parking
    • Total spaces: 2
    • Parking features: 2 Car Width, Asphalt, Garage, Attached, See Remarks, Garage Door Opener, Driveway, Paved
    • Attached garage spaces: 2
    • Has uncovered spaces: Yes
    Accessibility
    • Accessibility features: Stall Shower
    Features
    • Levels: Three Or More, See Remarks
    • Stories: 2
    • Patio & porch: Patio
    • Exterior features: Lawn Sprinklers, Curbs, Patio, Sidewalk, Fencing/Wall, Yard
    • Pool features: None
    • Has spa: Yes
    • Spa features: Bath
    • Fencing: Fencing/Wall
    Lot
    • Size: 10,502 sqft
    • Dimensions: 120.00 x 95.00
    • Features: See Remarks, Interior Lot, Level
    Details
    • Parcel number: 21000520300009
    • Zoning: R-4

    Construction

    Type & style
    • Home type: SingleFamily
    • Architectural style: Colonial
    • Property subtype: Single Family Residence
    Materials
    • Roof: Asphalt
    Condition
    • Year built: 2001

    Utilities & green energy

    • Gas: Natural Gas
    • Sewer: Public Sewer
    • Water: Public
    • Utilities for property: Electricity Connected, Natural Gas Connected

    Community & neighborhood

    Community
    • Community features: Playground, Curbs, Sidewalks
    Location
    • Region: Monmouth Junction

    HOA & financial

    HOA
    • Has HOA: Yes
    • HOA fee: $283 annually
    • Services included: Amenities-Some, See remarks

    Other

    Other facts
    • Ownership: Fee Simple

    Price history

    DateEventPrice
    6/17/2025Sold$1,125,000+7.2%$370/sqft
    Source: All Jersey MLS #2510833R Report a problem
    4/9/2025Contingent$1,049,900$345/sqft
    Source: All Jersey MLS #2510833R Report a problem
    4/9/2025Pending sale$1,049,900$345/sqft
    Source: MoreMLS #22509393 Report a problem
    3/27/2025Listed for sale$1,049,900+50%$345/sqft
    Source: All Jersey MLS #2510833R Report a problem
    2/27/2020Sold$700,000-2.6%$230/sqft
    Source: GSMLS #3602801 Report a problem
    2/25/2020Listed for sale$719,000$236/sqft
    Source: RE/MAX OF PRINCETON #2008245 Report a problem
    1/13/2020Pending sale$719,000$236/sqft
    Source: RE/MAX OF PRINCETON #2008245 Report a problem
    12/18/2019Price change$719,000-2.7%$236/sqft
    Source: RE/MAX OF PRINCETON #2008245 Report a problem
    11/22/2019Listed for sale$739,000+23.2%$243/sqft
    Source: RE/MAX of Princeton #NJMX122890 Report a problem
    11/22/2019Listing removed$3,750$1/sqft
    Source: KELLER WILLIAMS REAL ESTATE #2006604 Report a problem
    11/19/2019Price change$3,750-6.3%$1/sqft
    Source: KELLER WILLIAMS REAL ESTATE #2006604 Report a problem
    10/19/2019Listed for rent$4,000$1/sqft
    Source: KELLER WILLIAMS REAL ESTATE #2006604 Report a problem
    3/7/2007Sold$600,000+81.3%$197/sqft
    Source: Public Record Report a problem
    6/12/2001Sold$330,900$109/sqft
    Source: Public Record Report a problem

    Public tax history

    YearProperty taxesTax assessment
    2025$14,571 $272,000
    2024$14,571 +3.7%$272,000
    2023$14,049 +3.1%$272,000
    2022$13,630 +0.4%$272,000
    2021$13,573 -1.8%$272,000
    2020$13,828 +2.5%$272,000
    2019$13,497 +300.6%$272,000
    2018$3,369 -74.7%$272,000
    2017$13,336 +3.2%$272,000
    2016$12,928 +1.6%$272,000
    2015$12,719 +2.3%$272,000
    2014$12,428 +0.8%$272,000
    2013$12,327 -2.2%$272,000
    2012$12,603 -6.1%$272,000 -4.6%
    2011$13,423 +3.6%$285,000 -12.5%
    2010$12,954 +1.5%$325,800
    2009$12,765 $325,800
    2008-- $325,800
    2007-- $325,800
    2006-- $325,800 +3.6%
    2005-- $314,400
    2004$9,966 $314,400
    2003-- $314,400
    2002-- $314,400

    Find assessor info on the county website

    Neighborhood: The Grande at Monmounth Junction

    Nearby schools

    GreatSchools rating
    Get a cash offer in 3 minutes
    Find out how much your home could sell for in as little as 3 minutes with a no-obligation cash offer.
    Estimated market value
    $1,158,700
    Get a cash offer in 3 minutes
    Find out how much your home could sell for in as little as 3 minutes with a no-obligation cash offer.
    Estimated market value
    $1,158,700