There's something special about a cherished home, and you'll feel it the moment you enter this beautiful 4-bedroom, 2.5 bath residence. JUST 10 YEARS YOUNG, it offers quality craftmanship, timeless style, professional decor, and exceptional upkeep. Gleaming hardwood floors flow throughout the home, while the inviting family room features beautiful built-in book shelves, a gas fireplace - perfect for relaxing and entertaining. Generously sized rooms and oversized closets provide abundant living and storage space. The spacious primary suite offers a peaceful retreat with an amazing closet. Outside, the private, fenced-in backyard with a tree-lined setting offers an ideal space for morning coffee, summer dinners, or quiet afternoons at home. Beautifully decorated, meticulously maintained, and move-in ready, this thoughtfully designed home combines the benefits of newer construction with the warmth, character, and established feel of a well-loved residence. It combines comfort, style and lasting appeal. Agent-owned. The Town of Wethersfield is currently implementing a 4-year tax phase-in program. Agents/Buyers are advised to verify directly with the Wethersfield Tax Assessor's office.
Under contract
$669,900
75 Montague Street, Wethersfield, CT 06109
4beds
3,756sqft
Single Family Residence
Built in 2015
10,018 Square Feet Lot
$-- Zestimate®
$178/sqft
$-- HOA
What's special
Gas fireplaceBeautiful built-in book shelvesTree-lined settingOversized closetsAmazing closetSpacious primary suiteGenerously sized rooms
- 5 days
- 1,547
- 107
Zillow last checked:
Listing updated:
Listed by:
Lori A. Bartone (860)494-5266,
William Raveis Real Estate 860-258-6202
Source: Smart MLS,MLS#: 24205808
Facts & features
Interior
Bedrooms & bathrooms
- Bedrooms: 4
- Bathrooms: 3
- Full bathrooms: 2
- 1/2 bathrooms: 1
Primary bedroom
- Features: High Ceilings, Ceiling Fan(s), Full Bath, Walk-In Closet(s), Hardwood Floor, Travertine Floor
- Level: Upper
Bedroom
- Features: Hardwood Floor
- Level: Upper
Bedroom
- Features: High Ceilings, Hardwood Floor
- Level: Upper
Bedroom
- Features: High Ceilings, Hardwood Floor
- Level: Upper
Dining room
- Features: High Ceilings, Hardwood Floor
- Level: Main
Family room
- Features: High Ceilings, Gas Log Fireplace, Patio/Terrace, Hardwood Floor
- Level: Main
Kitchen
- Features: High Ceilings, Breakfast Bar, Granite Counters, Hardwood Floor
- Level: Main
Heating
- Zoned
Cooling
- Central Air
Appliances
- Included: Gas Cooktop, Microwave, Refrigerator, Freezer, Ice Maker, Dishwasher, Disposal, Instant Hot Water, Washer, Dryer, Water Heater
- Laundry: Upper Level
Features
- Central Vacuum, Open Floorplan
- Basement: Full
- Attic: Access Via Hatch
- Number of fireplaces: 1
Interior area
- Total structure area: 3,756
- Total interior livable area: 3,756 sqft
- Finished area above ground: 2,614
- Finished area below ground: 1,142
Property
Parking
- Total spaces: 6
- Parking features: Attached, Paved, Off Street, Garage Door Opener
- Attached garage spaces: 2
Features
- Patio & porch: Patio
- Exterior features: Rain Gutters, Garden
- Spa features: Heated
Lot
- Size: 10,018 Square Feet
- Features: Wooded, Level, Landscaped
Details
- Parcel number: 2635580
- Zoning: residential
Construction
Type & style
- Home type: SingleFamily
- Architectural style: Colonial
- Property subtype: Single Family Residence
Materials
- Vinyl Siding
- Foundation: Concrete Perimeter
- Roof: Asphalt
Condition
- New construction: No
- Year built: 2015
Utilities & green energy
- Sewer: Public Sewer
- Water: Public
Green energy
- Green verification: Home Energy Score
Community & HOA
Community
- Features: Library, Medical Facilities, Park, Near Public Transport
- Security: Security System
HOA
- Has HOA: No
Location
- Region: Wethersfield
Financial & listing details
- Price per square foot: $178/sqft
- Tax assessed value: $383,350
- Annual tax amount: $12,321
- Date on market: 9/9/2026
Estimated market value
Not available
Estimated sales range
Not available
Not available
Price history
| Date | Event | Price |
|---|---|---|
| 9/14/2026 | Pending sale | $669,900$178/sqft |
Source:  Smart MLS #24205808 Report a problem Smart MLS #24205808 Report a problem | ||
| 9/9/2026 | Listed for sale | $669,900+88.7%$178/sqft |
Source: Smart MLS #24205808 Report a problem | ||
| 11/21/2016 | Sold | $355,000-1.4%$95/sqft |
Source: Public Record Report a problem | ||
| 10/7/2016 | Price change | $359,900-2.7%$96/sqft |
Source: Connecticut Real Estate Proper #G10146180 Report a problem | ||
| 9/22/2016 | Price change | $369,900-1.3%$98/sqft |
Source: Connecticut Real Estate Proper #G10146180 Report a problem | ||
| 9/19/2016 | Price change | $374,900-0.7%$100/sqft |
Source: Connecticut Real Estate Proper #G10146180 Report a problem | ||
| 9/13/2016 | Price change | $377,500-0.6%$101/sqft |
Source: Connecticut Real Estate Proper #G10146180 Report a problem | ||
| 9/4/2016 | Price change | $379,900-1.3%$101/sqft |
Source: Connecticut Real Estate Proper #G10146180 Report a problem | ||
| 8/24/2016 | Price change | $384,900-1.3%$102/sqft |
Source: Connecticut Real Estate Proper #G10146180 Report a problem | ||
| 8/10/2016 | Price change | $389,900-1.3%$104/sqft |
Source: Connecticut Real Estate Proper #G10146180 Report a problem | ||
| 6/23/2016 | Price change | $394,900-1.3%$105/sqft |
Source: Connecticut Real Estate Proper #G10146180 Report a problem | ||
| 6/11/2016 | Price change | $399,900-3.6%$106/sqft |
Source: Connecticut Real Estate Proper #G10118336 Report a problem | ||
| 6/3/2016 | Price change | $414,900-1.2%$110/sqft |
Source: Connecticut Real Estate Proper #G10118336 Report a problem | ||
| 5/15/2016 | Price change | $419,900-1.2%$112/sqft |
Source: Connecticut Real Estate Proper #G10118336 Report a problem | ||
| 5/9/2016 | Price change | $424,900-1.2%$113/sqft |
Source: Connecticut Real Estate Proper #G10118336 Report a problem | ||
| 4/28/2016 | Price change | $429,900-1.1%$114/sqft |
Source: Connecticut Real Estate Proper #G10118336 Report a problem | ||
| 4/24/2016 | Price change | $434,900-1.1%$116/sqft |
Source: Connecticut Real Estate Proper #G10118336 Report a problem | ||
| 3/22/2016 | Listed for sale | $439,900$117/sqft |
Source: Connecticut Real Estate Proper #G10118336 Report a problem | ||
Public tax history
| Year | Property taxes | Tax assessment |
|---|---|---|
| 2025 | $12,082 +6.3% | $383,350 +45.7% |
| 2024 | $11,368 +3.4% | $263,030 |
| 2023 | $10,989 +1.7% | $263,030 |
| 2022 | $10,805 +1% | $263,030 |
| 2021 | $10,697 -0.1% | $263,030 |
| 2020 | $10,703 -0.1% | $263,030 |
| 2019 | $10,716 -3% | $263,030 -2.9% |
| 2018 | $11,051 +2.5% | $271,000 |
| 2017 | $10,778 +3.2% | $271,000 |
| 2016 | $10,444 +288% | $271,000 +284.4% |
| 2015 | $2,692 +3.9% | $70,500 |
| 2014 | $2,590 | $70,500 |
Find assessor info on the county website
Monthly payment
Est. payment
Payment breakdown
Explore the cost of this home by adjusting the details. Changes won't be saved.Climate risks
Neighborhood: 06109
Nearby schools
Schools provided by the listing agent
- Elementary: Highcrest
Source: Smart MLS. This data may not be complete. We recommend contacting the local school district to confirm school assignments for this home.
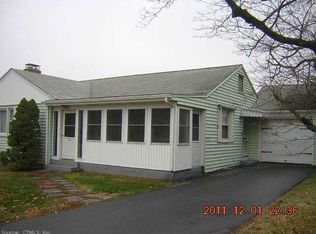
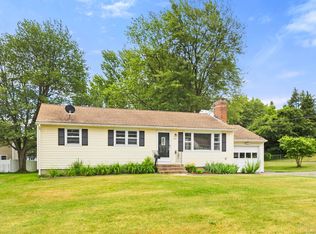
Similar homes
- $--5 bd3 ba2k sqft70 Ox Yoke Dr, Wethersfield, CT 06109Auction
 Auction.com 2
 - $799,9005 bd4 ba3.6k sqft538 Main Street, Wethersfield, CT 06109For Sale
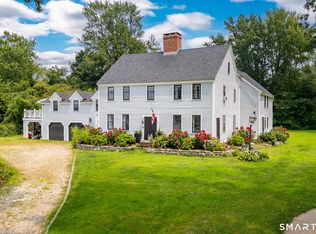
 MLS ID #24206353, Michael H. Truong, eXp Realty. Smart MLS
 - $575,0004 bd2 ba2.4k sqft163 Clearfield Road, Wethersfield, CT 06109For Sale
 MLS ID #24203553, Stormi Alden, Results Real Estate LLC. Smart MLS
 - $575,0004 bd4 ba2.7k sqft101 Collier Road, Wethersfield, CT 06109For Sale
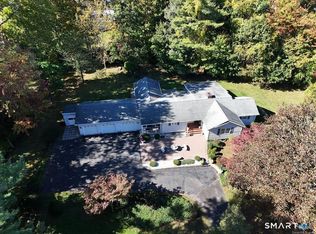 MLS ID #24175203, Mirella L. D'Antonio, William Raveis Real Estate. Smart MLS
 - $629,9005 bd3 ba2.9k sqft317-319 Garden Street, Wethersfield, CT 06109For SaleMLS ID #24204625, Matthew Guida, Eagle Eye Realty PLLC. Smart MLS
- $675,0004 bd3 ba3.3k sqft539 Hopewell Road, Glastonbury, CT 06073For SaleMLS ID #24178336, Kadji Anderson, Berkshire Hathaway NE Prop.. Smart MLS
- $699,9004 bd3 ba2.4k sqft50 Boulder Circle, Glastonbury, CT 06033For SaleMLS ID #24202559, L.J. Bunker, CENTURY 21 AllPoints Realty. Smart MLS
- $649,9004 bd4 ba2.8k sqft13 Sunset Ridge, Rocky Hill, CT 06067For SaleMLS ID #24203440, Theresa C. Paciga, CENTURY 21 AllPoints Realty. Smart MLS
- $624,9004 bd3 ba2.1k sqft78 Wadsworth Street, Glastonbury, CT 06033For SaleMLS ID #24191676, Linda A. Edelwich, William Raveis Real Estate. Smart MLS
- $650,0004 bd5 ba4.6k sqft179 Sunnyslope Drive, New Britain, CT 06053For SaleMLS ID #24202386, Kamil Andrukiewicz, New Haus Group LLC. Smart MLS
- $624,9004 bd2 ba3.5k sqft734 Old Main Street, Rocky Hill, CT 06067For SaleMLS ID #24198778, Dawn E. Satagaj, William Raveis Real Estate. Smart MLS
- $740,0004 bd3 ba3.2k sqft179 Sherwood Drive, Glastonbury, CT 06033For SaleMLS ID #24195994, Joanne Arillotta-Femc, William Raveis Real Estate. Smart MLS
- $699,0004 bd4 ba3.4k sqft24 Coleman Road, Glastonbury, CT 06033For SaleMLS ID #24197214, Jim A. Harrington, Carl Guild & Associates. Smart MLS
- $449,9003 bd2 ba1.8k sqft302 Brimfield Road, Wethersfield, CT 06109For SaleMLS ID #24202120, Joseph F. Cafasso, Jr., mygoodagent. Smart MLS
- $599,0004 bd3 ba2.1k sqft37 Salem Drive, Newington, CT 06111For SaleMLS ID #24205528, Christian Salaman, Coldwell Banker Realty. Smart MLS
- $799,9003 bd2 ba2.9k sqft88 Stancliff Road, Glastonbury, CT 06033For SaleMLS ID #24205675, Margaret M. Wilcox, William Raveis Real Estate. Smart MLS
- $455,0003 bd3 ba2k sqft249 Ridge Road, Wethersfield, CT 06109For SaleMLS ID #24204580, Joshua G. Harris, Coldwell Banker Realty. Smart MLS
- $650,0004 bd3 ba1.9k sqft375 Olde Stage Road, Glastonbury, CT 06033For SaleMLS ID #24200116, Joe Finnegan, Finnegan Realtors LLC. Smart MLS
- $675,0004 bd4 ba3k sqft48 Chatfield Drive, West Hartford, CT 06110For SaleMLS ID #24197441, Robert Perriello, Century 21 AllPoints Realty. Smart MLS
- $520,0005 bd3 ba2.1k sqft17 Sherman Road, Glastonbury, CT 06033For SaleMLS ID #24206462, Lauren M. Spina, William Raveis Real Estate. Smart MLS
