Skip main navigation
Sold for $765,000
  • $765,000

    75 Moody Avenue, Islip, NY 11751

    4beds
    1,912sqft
    Single Family Residence, Residential
    Built in 1969
    7,405 Square Feet Lot
    $790,700 Zestimate®
    $400/sqft
    $3,885 Estimated rent

    Home value

    $790,700

    $712,000 - $878,000

    $3,885/mo

    Zestimate® history
    Loading
    Loading...

    Owner options

    List your home for rent

    $3,885/mo

    Rent Zestimate®

    Find your next renter with Zillow Rental Manager. Plus, with online applications, you can quickly screen prospective tenants – for free.

    Learn more

    $3,885/mo

    Rent Zestimate®

    Refinance and save

    $5,242/mo

    Est. payment

    Refinancing to a lower rate could help reduce your monthly payments and save thousands over the life of the loan.

    See today's rates

    $5,242/mo

    Est. payment

    Explore your selling options

    Work with a Zillow partner agent

    Leverage their expertise and Zillow's premium Showcase listings to get your home seen by more buyers.

    Get started

    List with your own agent

    Get your home in front of millions of buyers by listing it on Zillow.

    Learn how to do it

    Sell it yourself

    Take full control of how buyers see your home on Zillow by listing For Sale by Owner (FSBO).

    List your home

    What's special

    Wood burning fireplaceConvenient islandSafety fencePrimary bedroom with wicWelcoming entrance foyerSpacious laundry roomHardwood floors
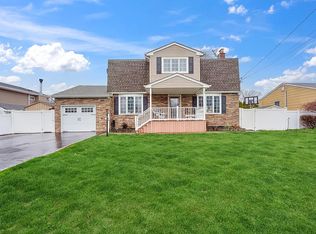
    Welcome to this charming Colonial home nestled in the heart of Islip. This residence boasts a welcoming entrance foyer that seamlessly flows into a warming living room with a wood burning fire place, spacious and bright dining room and an open kitchen complete with a convenient island and well stocked pantry. The kitchen features a cooktop, along with two refrigerators, providing ample space for culinary creations. One primary bedroom with WIC, three spacious bedrooms and 2.5 bathrooms. Family room with access to the patio. Spacious laundry room with washer-dryer. Step on to the hardwood floors that add a touch of elegance to the home. The full basement provides additional space for storage or can be transformed to fit your unique needs. It includes a patio leading to an impressive 20X40 inground pool, complete with a safety fence. It's the perfect spot for summer gatherings or a refreshing dip on a warm day. A one car garage offers secure parking and additional storage. Don't miss this unique opportunity.

    Zillow last checked:

    Listing updated:

    Listed by:

    Patricia D. Duggan SRS 631-338-3547,

    Douglas Elliman Real Estate 631-589-8500

    Bought with:

    Dharamdeo Jagrooph, 30JA0718197

    Liberty Realty Corp

    Source: OneKey® MLS as distributed by MLS GRID,MLS#: 837159MLS Logo

    Facts & features

    Interior

    Bedrooms & bathrooms
    • Bedrooms: 4
    • Bathrooms: 3
    • Full bathrooms: 2
    • 1/2 bathrooms: 1
    Bedroom 1
    • Description: walk in closet
    • Level: Second
    Bedroom 2
    • Description: with closet
    • Level: Second
    Bedroom 3
    • Description: with closet
    • Level: Second
    Bedroom 4
    • Description: closet
    • Level: Second
    Bathroom 1
    • Description: half bath
    • Level: First
    Bathroom 2
    • Level: Second
    Basement
    • Description: plenty room
    • Level: Basement
    Dining room
    • Level: First
    Kitchen
    • Level: First
    Laundry
    • Level: First
    Living room
    • Description: Bright and cozy with acces to patio
    • Level: First
    Heating
    • Baseboard
    Cooling
    • Wall/Window Unit(s)
    Appliances
    • Included: Cooktop, Dishwasher, Dryer, Electric Cooktop, Electric Oven, Microwave, Oven, Refrigerator, Washer, Oil Water Heater
    • Laundry: Washer/Dryer Hookup, Electric Dryer Hookup, Inside, Laundry Room, Washer Hookup
    Features
    • Eat-in Kitchen, Entrance Foyer, Kitchen Island, Open Kitchen, Pantry
    • Flooring: Hardwood, Tile
    • Basement: Full
    • Attic: None
    • Number of fireplaces: 1
    • Fireplace features: Living Room, Wood Burning
    Interior area
    • Total structure area: 2,206
    • Total interior livable area: 1,912 sqft

    Property

    Parking
    • Total spaces: 1
    • Parking features: Garage
    • Garage spaces: 1
    Features
    • Levels: Two
    • Has private pool: Yes
    • Pool features: Diving Board, In Ground, Outdoor Pool, Pool Cover, Vinyl
    Lot
    • Size: 7,405 sqft
    Details
    • Parcel number: 0500318000300047000
    • Special conditions: None

    Construction

    Type & style
    • Home type: SingleFamily
    • Architectural style: Colonial
    • Property subtype: Single Family Residence, Residential
    Materials
    • Brownstone, Vinyl Siding
    • Foundation: Concrete Perimeter
    Condition
    • Updated/Remodeled
    • Year built: 1969
    • Major remodel year: 1970

    Utilities & green energy

    • Sewer: Public Sewer
    • Water: Public
    • Utilities for property: Cable Connected, Electricity Connected, Phone Connected, Sewer Connected, Trash Collection Public, Water Connected

    Community & neighborhood

    Security
    • Security features: Security System, Smoke Detector(s)
    Location
    • Region: Islip

    Other

    Other facts
    • Listing agreement: Exclusive Right To Sell

    Price history

    DateEventPrice
    12/1/2025Sold$765,000+2%$400/sqft
    Source: Public Record Report a problem
    7/21/2025Sold$750,000+4.6%$392/sqft
    Source: OneKey® MLS as distributed by MLS GRID #837159 Report a problem
    5/9/2025Pending sale$717,000$375/sqft
    Source: OneKey® MLS as distributed by MLS GRID #837159 Report a problem
    4/9/2025Listed for sale$717,000+57.6%$375/sqft
    Source: OneKey® MLS as distributed by MLS GRID #837159 Report a problem
    12/16/2005Sold$455,000+51.7%$238/sqft
    Source: Public Record Report a problem
    1/22/2003Sold$300,000+6.2%$157/sqft
    Source: Public Record Report a problem
    12/19/2001Sold$282,500$148/sqft
    Source: Public Record Report a problem

    Public tax history

    YearProperty taxesTax assessment
    2025-- $41,000
    2024-- $41,000
    2023-- $41,000
    2022-- $41,000
    2021-- $41,000
    2020-- $41,000
    2019-- $41,000
    2018-- $41,000
    2017$11,803 $41,000
    2016-- $41,000
    2015-- $41,000
    2014-- $41,000
    2013-- $41,000
    2012-- $41,000
    2011-- $41,000
    2010-- $41,000
    2009-- $41,000
    2008-- $41,000
    2007$8,264 +22.9%$41,000
    2005$6,725 +8.6%$41,000
    2004$6,193 +3.4%$41,000
    2003$5,990 +7.3%$41,000
    2002$5,581 $41,000
    2001-- $41,000
    2000$5,342 $41,000

    Find assessor info on the county website

    Neighborhood: 11751

    Nearby schools

    GreatSchools rating
    Schools provided by the listing agent
    • Elementary: Commack Road Elementary School
    • Middle: Islip Middle School
    • High: Islip High School

    Source: OneKey® MLS as distributed by MLS GRID. This data may not be complete. We recommend contacting the local school district to confirm school assignments for this home.

    Get a cash offer in 3 minutes
    Find out how much your home could sell for in as little as 3 minutes with a no-obligation cash offer.
    Estimated market value
    $790,700
    Get a cash offer in 3 minutes
    Find out how much your home could sell for in as little as 3 minutes with a no-obligation cash offer.
    Estimated market value
    $790,700